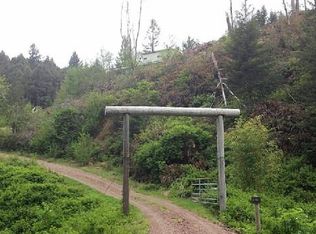
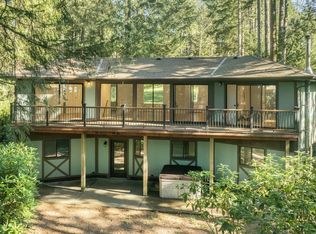
Tucked away at the end of a quiet country road, this private mountainside retreat offers a rare blend of seclusion, natural beauty, and modern comfort, all just 15 minutes from downtown Brookings. Set on over 7 acres and surrounded by pine and white oak, the home enjoys complete privacy with sweeping ocean and forest views from nearly every room.Recently updated with thoughtful, high-end finishes, the home features white oak flooring, a stunning chef’s kitchen with premium appliances and induction cooktop, and an open-concept living space designed to capture the expansive views through dramatic window walls. Step outside to the large deck and take in peaceful sunsets over the ocean-an ideal setting for relaxing or gathering with family and friends.Positioned on the top floor, the primary suite offers the ideal ocean views and a spa-like experience with an oversized walk-in shower, and large windows that bring the outdoors in. A flexible main-level bedroom/office provides additional space for guests or remote work.Despite its tranquil setting, the home is fully equipped with modern conveniences including high-speed fiber optic internet, energy-efficient heat pump HVAC and water heater, whole-home filtration, and a whole home backup generator with automatic transfer switch, ensuring comfort in every season.A separate 240 sqft. guest cottage with full bath adds versatility for visitors or extended family.This is a home for those seeking space, privacy, and a deeper connection to nature, without sacrificing accessibility or modern living. Whether you are just entering early retirement or looking to escape the hustle and bustle of city life with your family, this home is perfect for your next chapter in life.Note: Listed home square footage includes guest cottage and partially finished basement.
Pending
$799,900
18950 Timeus Ranch Rd, Brookings, OR 97415
3beds
2,580sqft
Residential, Single Family Residence
Built in 1980
7.51 Acres Lot
$-- Zestimate®
$310/sqft
$-- HOA
What's special
Expansive ocean viewsSpa-inspired bathroomRedwood deckVersatile partially finished spaceLarge walk-in closetGlass-enclosed showerWelcoming foyer
- 346 days
- 144
- 3
Zillow last checked:
Listing updated:
Listed by:
Skip Watwood 541-661-1504,
Century 21 Agate Realty
Source: RMLS (OR),MLS#: 423228249
Facts & features
Interior
Bedrooms & bathrooms
- Bedrooms: 3
- Bathrooms: 3
- Full bathrooms: 2
- Partial bathrooms: 1
- Main level bathrooms: 1
Rooms
- Room types: Guest Quarters, Bedroom 2, Bedroom 3, Dining Room, Family Room, Kitchen, Living Room, Primary Bedroom
Primary bedroom
- Features: Ensuite, Wallto Wall Carpet
- Level: Upper
Bedroom 2
- Features: Wallto Wall Carpet
- Level: Upper
Bedroom 3
- Features: Wallto Wall Carpet
- Level: Main
Dining room
- Features: Hardwood Floors
- Level: Main
Kitchen
- Features: Cook Island, Hardwood Floors
- Level: Main
Living room
- Features: Hardwood Floors, High Speed Internet, Wood Stove
- Level: Main
Heating
- Heat Pump, Mini Split
Cooling
- Heat Pump
Appliances
- Included: Built In Oven, Cooktop, Dishwasher, Disposal, Double Oven, Free-Standing Refrigerator, Plumbed For Ice Maker, Stainless Steel Appliance(s), Washer/Dryer, Water Purifier, Electric Water Heater, ENERGY STAR Qualified Water Heater
- Laundry: Laundry Room
Features
- Floor 3rd, High Speed Internet, Quartz, Cook Island, Kitchen Island, Pot Filler
- Flooring: Hardwood, Tile, Wall to Wall Carpet, Wood
- Windows: Double Pane Windows, Vinyl Frames
- Basement: Daylight,Exterior Entry,Partial
- Number of fireplaces: 1
- Fireplace features: Stove, Wood Burning, Wood Burning Stove
Interior area
- Total structure area: 2,580
- Total interior livable area: 2,580 sqft
Property
Parking
- Total spaces: 3
- Parking features: Driveway, Off Street, Garage Door Opener, Attached, Extra Deep Garage, Oversized
- Attached garage spaces: 3
- Has uncovered spaces: Yes
Features
- Levels: Two
- Stories: 3
- Patio & porch: Deck, Porch
- Exterior features: Yard
- Has view: Yes
- View description: Ocean, Territorial, Trees/Woods
- Has water view: Yes
- Water view: Ocean
Lot
- Size: 7.51 Acres
- Features: Gentle Sloping, Hilly, Terraced, Trees, Wooded, Acres 7 to 10
Details
- Additional structures: Outbuilding
- Parcel number: R13297
- Zoning: FG
Construction
Type & style
- Home type: SingleFamily
- Architectural style: Craftsman
- Property subtype: Residential, Single Family Residence
Materials
- Block, Board & Batten Siding, Cedar, Shake Siding, Wood Siding
- Foundation: Block, Concrete Perimeter
- Roof: Composition,Shingle
Condition
- Resale
- New construction: No
- Year built: 1980
Utilities & green energy
- Sewer: Standard Septic
- Water: Cistern, Private
- Utilities for property: Satellite Internet Service
Green energy
- Water conservation: Dual Flush Toilet
Community & HOA
HOA
- Has HOA: No
Location
- Region: Brookings
Financial & listing details
- Price per square foot: $310/sqft
- Tax assessed value: $758,160
- Annual tax amount: $2,654
- Date on market: 10/1/2025
- Cumulative days on market: 347 days
- Listing terms: Cash,Conventional,FHA,State GI Loan,VA Loan
- Road surface type: Gravel
Estimated market value
Not available
Estimated sales range
Not available
Not available
Price history
| Date | Event | Price |
|---|---|---|
| 8/17/2026 | Pending sale | $799,900$310/sqft |
Source:  RMLS (OR) #423228249 Report a problem RMLS (OR) #423228249 Report a problem | ||
| 5/29/2026 | Price change | $799,900-5.9%$310/sqft |
Source: RMLS (OR) #423228249 Report a problem | ||
| 3/18/2026 | Price change | $849,900-4%$329/sqft |
Source: RMLS (OR) #423228249 Report a problem | ||
| 10/2/2025 | Listed for sale | $885,000+101.1%$343/sqft |
Source: RMLS (OR) #423228249 Report a problem | ||
| 8/4/2023 | Sold | $440,000+35.4%$171/sqft |
Source: Public Record Report a problem | ||
| 6/30/2022 | Sold | $325,000$126/sqft |
Source:  Oregon Datashare #220147861 Report a problem Oregon Datashare #220147861 Report a problem | ||
| 6/14/2022 | Pending sale | $325,000$126/sqft |
Source: Oregon Datashare #220147861 Report a problem | ||
Public tax history
| Year | Property taxes | Tax assessment |
|---|---|---|
| 2025 | $2,654 +3.3% | $452,790 +3% |
| 2024 | $2,571 +3% | $439,610 +3% |
| 2023 | $2,495 +2.9% | $426,810 +3% |
| 2022 | $2,424 +2.9% | $414,380 +3% |
| 2021 | $2,355 -6.6% | $402,320 |
| 2020 | $2,522 +12.4% | $402,320 +3% |
| 2019 | $2,244 -8% | $390,610 +6.1% |
| 2018 | $2,440 | $368,200 |
| 2017 | $2,440 +6.4% | $368,200 +3% |
| 2016 | $2,293 | $357,480 +3% |
| 2015 | $2,293 | $347,070 +6.1% |
| 2014 | $2,293 +11.9% | $327,160 +6.1% |
| 2013 | $2,048 +7.5% | $308,390 +9.2% |
| 2012 | $1,906 -4% | $282,350 -5.7% |
| 2011 | $1,985 | $299,540 |
| 2010 | -- | $299,540 +6.1% |
| 2009 | $1,906 +2.5% | $282,350 +3% |
| 2008 | $1,860 +5.5% | $274,130 +3% |
| 2007 | $1,763 | $266,150 |
Find assessor info on the county website
Monthly payment
Est. payment
Payment breakdown
Explore the cost of this home by adjusting the details. Changes won't be saved.Climate risks
Neighborhood: 97415
Nearby schools
Schools provided by the listing agent
- Elementary: Kalmiopsis
- Middle: Azalea
- High: Brookings-Harbr
Source: RMLS (OR). This data may not be complete. We recommend contacting the local school district to confirm school assignments for this home.
Similar homes
- $839,0003 bd3 ba2.5k sqft95715 Pinewood Ln, Brookings, OR 97415Active
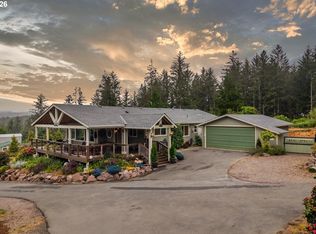
 MLS ID #400007284, Brenna Mault, Keller Williams Southern Oregon Coastal Real Estate Group. RMLS (OR)
 - $749,9004 bd2 ba1.9k sqft20313 Whaleshead Rd, Brookings, OR 97415Active
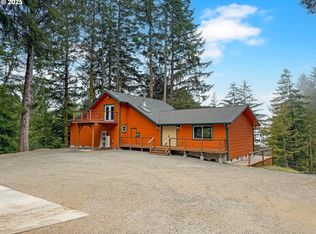 MLS ID #792817619, Skip Watwood, Century 21 Agate Realty. RMLS (OR)
 - $795,0003 bd5 ba3.5k sqft17285 Rustic Ln, Brookings, OR 97415Active
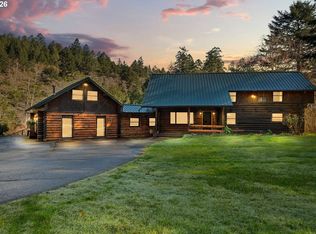 MLS ID #299127966, Jared English, Congress Realty. RMLS (OR)
 - $650,0003 bd3 ba2.5k sqft95708 Horton Ln, Brookings, OR 97415Active
 MLS ID #557672882, Noah Bruce, Real Broker. RMLS (OR)
 - $649,0003 bd3 ba2.3k sqft17717 Rainbow Rock Rd, Brookings, OR 97415ActiveMLS ID #632450424, Jude Hodge, RE/MAX Coast and Country. RMLS (OR)
- $834,9003 bd3 ba2.6k sqft16711 Thompson Rd, Brookings, OR 97415ActiveMLS ID #569022917, Skip Watwood, Century 21 Agate Realty. RMLS (OR)
- $689,0003 bd3 ba1.7k sqft17166 Mountain Dr, Brookings, OR 97415ActiveMLS ID #549034353, Rashell Parkinson, RE/MAX Coast and Country. RMLS (OR)
- $775,0002 bd3 ba2.3k sqft17638 Lewis Creek Rd, Brookings, OR 97415ActiveMLS ID #613984202, Derek Chavez, RE/MAX Coast and Country. RMLS (OR)
- $850,0003 bd2 ba2.4k sqft322 Del Norte Ln, Brookings, OR 97415ActiveMLS ID #336971773, Rebecca Watwood, Century 21 Agate Realty. RMLS (OR)
- $749,0004 bd3 ba2.2k sqft17197 S Passley Rd, Brookings, OR 97415ActiveMLS ID #364749689, Rebecca Watwood, Century 21 Agate Realty. RMLS (OR)
- $669,0003 bd2 ba2.9k sqft17053 Eastwood Ln, Brookings, OR 97415ActiveMLS ID #533531681, Jill Lange, South Coast Real Estate Company. RMLS (OR)
- $799,0004 bd3 ba2.3k sqft842 Chetco Point Ter, Brookings, OR 97415ActiveMLS ID #199079739, Jude Hodge, RE/MAX Coast and Country. RMLS (OR)
- $725,0004 bd3 ba2.5k sqft7001 Welch Ct, Brookings, OR 97415ActiveMLS ID #638625680, Marie Curtis, RE/MAX Coast and Country. RMLS (OR)
- $595,0003 bd3 ba3.3k sqft614 Hassett St, Brookings, OR 97415ActiveMLS ID #304396239, Kalina Clewell, Century 21 Agate Realty. RMLS (OR)
- $675,0003 bd3 ba2.1k sqft997 Krista Ln, Brookings, OR 97415ActiveMLS ID #715884188, Sydney Shapiro, eXp Realty, LLC. RMLS (OR)
- $697,0003 bd2 ba2k sqft911 Midland Way, Brookings, OR 97415ActiveMLS ID #561520883, Jude Hodge, RE/MAX Coast and Country. RMLS (OR)
- $850,0004 bd3 ba3.2k sqft16009 Hannan Ln, Brookings, OR 97415ActiveMLS ID #514103883, Rebecca Watwood, Century 21 Agate Realty. RMLS (OR)
- $970,0003 bd3 ba2.7k sqft318 Del Norte Ln, Brookings, OR 97415ActiveMLS ID #600621686, Rebecca Watwood, Century 21 Agate Realty. RMLS (OR)
- $775,0003 bd2 ba1.7k sqft418 Memory Ln, Brookings, OR 97415ActiveMLS ID #437632168, Rashell Parkinson, RE/MAX Coast and Country. RMLS (OR)
- $575,0003 bd2 ba1.4k sqft95618 Whalestail Ln, Brookings, OR 97415ActiveMLS ID #366911147, Marie Curtis, RE/MAX Coast and Country. RMLS (OR)
