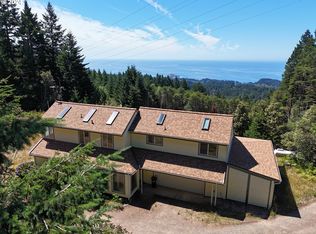
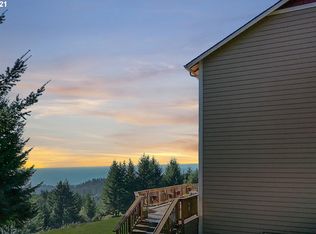
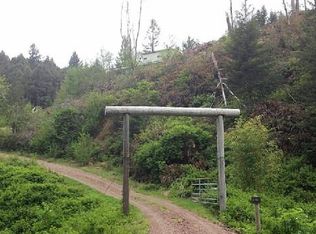
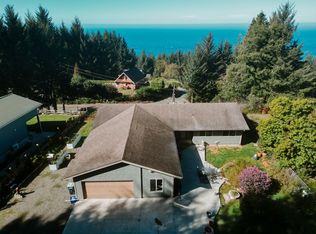
First Time Ever Offered! Discover this custom built, one owner modern estate on 80+ private acres with phenomenal mountain views and the potential to expand existing ocean views through selective arboring. Offering 3,563 square feet of thoughtfully designed living space, this exceptional property features 4 bedrooms, 2.5 bathrooms, soaring ceilings, and an open concept floor plan designed for comfortable living and effortless entertaining. The gourmet kitchen is a chef's dream with granite countertops, an oversized island, Sub Zero refrigerator, propane cooktop, built in oven, warming oven, tile flooring, abundant cabinetry, and a generous walk in pantry. Escape to the luxurious primary suite featuring its own fireplace, attached sunroom, oversized his and hers walk in closets, dual vanities, steam shower, and jetted soaking tub. Additional amenities include an oversized 30 x 24 attached garage, backup generator, and a versatile detached building with three rooms, a full bathroom and plumbed for a kitchen sink making it ideal for guest quarters, multigenerational living, a home office, fitness studio, or creative space.The impressive 40 x 60 shop with three 12 foot overhead doors is ideal for contractors, car enthusiasts, fishermen, recreational vehicles, boats, equipment, or serious hobbyists.Enjoy unmatched privacy, abundant wildlife, and endless possibilities for horses, recreation, hobby farming, gardening, or simply relaxing in your own private retreat.Properties of this caliber, acreage, and quality rarely come to market. An exceptional opportunity to own a private Southern Oregon Coast legacy property. Shown by appointment only. Exceptional value and priced to sell.
Active
$1,549,000
18965 Timeus Ranch Rd, Brookings, OR 97415
4beds
3,562sqft
Residential, Single Family Residence
Built in 1996
80.53 Acres Lot
$-- Zestimate®
$435/sqft
$-- HOA
What's special
Phenomenal mountain viewsSub zero refrigeratorUnmatched privacyAbundant wildlifeAttached sunroomWarming ovenSoaring ceilings
- 91 days
- 702
- 65
Zillow last checked:
Listing updated:
Listed by:
Marie Curtis 541-412-9535,
RE/MAX Coast and Country
Source: RMLS (OR),MLS#: 216029776
Facts & features
Interior
Bedrooms & bathrooms
- Bedrooms: 4
- Bathrooms: 3
- Full bathrooms: 2
- Partial bathrooms: 1
- Main level bathrooms: 3
Rooms
- Room types: Bedroom 4, Bedroom 2, Bedroom 3, Dining Room, Family Room, Kitchen, Living Room, Primary Bedroom
Primary bedroom
- Features: Bookcases, Ceiling Fan, Fireplace, Double Closet, Ensuite, Walkin Closet, Wallto Wall Carpet
- Level: Main
Bedroom 2
- Features: Wallto Wall Carpet
- Level: Main
Bedroom 3
- Features: Wallto Wall Carpet
- Level: Main
Bedroom 4
- Features: Wallto Wall Carpet
- Level: Main
Dining room
- Level: Main
Kitchen
- Features: Builtin Features, Cook Island, Butlers Pantry, Slate Flooring
- Level: Main
Living room
- Features: Ceiling Fan, Fireplace, Wallto Wall Carpet
- Level: Main
Heating
- Heat Pump, Fireplace(s)
Cooling
- Heat Pump
Appliances
- Included: Built In Oven, Built-In Refrigerator, Cooktop, Dishwasher, Disposal, Gas Appliances, Stainless Steel Appliance(s), Washer/Dryer, Electric Water Heater, Propane Water Heater
- Laundry: Laundry Room
Features
- Central Vacuum, Granite, High Ceilings, Built-in Features, Cook Island, Butlers Pantry, Ceiling Fan(s), Bookcases, Double Closet, Walk-In Closet(s), Pantry, Quartz, Tile
- Flooring: Slate, Tile, Wall to Wall Carpet
- Doors: Storm Door(s)
- Windows: Double Pane Windows, Vinyl Frames
- Basement: Crawl Space
- Number of fireplaces: 2
- Fireplace features: Propane
Interior area
- Total structure area: 3,562
- Total interior livable area: 3,562 sqft
Property
Parking
- Total spaces: 2
- Parking features: Driveway, RV Access/Parking, RV Boat Storage, Garage Door Opener, Attached, Detached, Oversized
- Attached garage spaces: 2
- Has uncovered spaces: Yes
Accessibility
- Accessibility features: Accessible Approachwith Ramp, Accessible Entrance, Accessible Hallway, Garage On Main, Main Floor Bedroom Bath, Minimal Steps, Natural Lighting, One Level, Pathway, Utility Room On Main, Accessibility
Features
- Levels: One
- Stories: 1
- Patio & porch: Patio
- Exterior features: Yard
- Has spa: Yes
- Spa features: Bath
- Has view: Yes
- View description: Mountain(s), Trees/Woods
Lot
- Size: 80.53 Acres
- Features: Gated, Gentle Sloping, Level, Private, Trees, Acres 50 to 100
Details
- Additional structures: Outbuilding, RVParking, RVBoatStorage, Workshop, SeparateLivingQuartersApartmentAuxLivingUnit
- Parcel number: R11011
- Zoning: FG
Construction
Type & style
- Home type: SingleFamily
- Architectural style: Custom Style
- Property subtype: Residential, Single Family Residence
Materials
- Cement Siding
- Foundation: Concrete Perimeter
- Roof: Composition
Condition
- Resale
- New construction: No
- Year built: 1996
Utilities & green energy
- Gas: Propane
- Sewer: Standard Septic
- Water: Shallow Well
Community & HOA
Community
- Security: Security Gate
HOA
- Has HOA: No
Location
- Region: Brookings
Financial & listing details
- Price per square foot: $435/sqft
- Tax assessed value: $1,682,690
- Annual tax amount: $3,317
- Date on market: 7/15/2026
- Listing terms: Cash,Contract,Conventional
- Road surface type: Gravel
Estimated market value
Not available
Estimated sales range
Not available
Not available
Price history
| Date | Event | Price |
|---|---|---|
| 7/16/2026 | Listed for sale | $1,549,000+889.8%$435/sqft |
Source:  RMLS (OR) #216029776 Report a problem RMLS (OR) #216029776 Report a problem | ||
| 7/21/1993 | Sold | $156,500$44/sqft |
Source: Agent Provided Report a problem | ||
Public tax history
| Year | Property taxes | Tax assessment |
|---|---|---|
| 2025 | $3,318 +2.2% | $536,560 +3% |
| 2024 | $3,247 +3.6% | $521,050 +3% |
| 2023 | $3,132 +4.7% | $505,990 +3% |
| 2022 | $2,993 +3% | $491,380 +3% |
| 2021 | $2,907 -6.1% | $477,180 +0.5% |
| 2020 | $3,096 +12.1% | $474,880 +3% |
| 2019 | $2,761 -7.6% | $461,180 +5.5% |
| 2018 | $2,988 | $437,050 +4.1% |
| 2017 | $2,988 +5.2% | $419,680 +0.5% |
| 2016 | $2,840 | $417,640 +0.5% |
| 2015 | $2,840 | $415,650 +4.3% |
| 2014 | $2,840 +7.9% | $398,560 +3.7% |
| 2012 | $2,632 -2.3% | $384,340 -3.6% |
| 2011 | $2,694 | $398,830 -0.1% |
| 2010 | -- | $399,290 +3.9% |
| 2009 | $2,632 +2.7% | $384,340 +3% |
| 2008 | $2,562 +5.4% | $373,260 +2.9% |
| 2007 | $2,431 | $362,630 |
Find assessor info on the county website
Monthly payment
Est. payment
Payment breakdown
Explore the cost of this home by adjusting the details. Changes won't be saved.Climate risks
Neighborhood: 97415
Nearby schools
Schools provided by the listing agent
- Elementary: Kalmiopsis
- Middle: Azalea
- High: Brookings-Harbr
Source: RMLS (OR). This data may not be complete. We recommend contacting the local school district to confirm school assignments for this home.
Similar homes
- $1,500,0003 bd3 ba3.2k sqft17769 Rainbow Rock Rd, Brookings, OR 97415Active

 MLS ID #174284500, Patricia Piper, Century 21 Agate Realty. RMLS (OR)
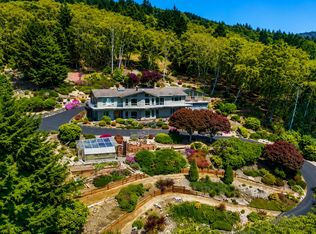
 - $1,399,0004 bd3 ba4.2k sqft15425 Museum Rd, Brookings, OR 97415Active
 MLS ID #309108965, Tiffany Berg, Oregon Life Homes. RMLS (OR)
 - $1,600,0003 bd3 ba3.1k sqft14646 Wollam Rd, Brookings, OR 97415Active
 MLS ID #411730718, Eric Dremann, RE/MAX Coast and Country. RMLS (OR)
 - $825,0003 bd2 ba1.7k sqft95633 Eggers Rd, Brookings, OR 97415For Sale By Owner
- $1,125,0006 bd7 ba3.4k sqft17350 Holmes Dr, Brookings, OR 97415ActiveMLS ID #155033410, Kymberly Jenkins, Century 21 Agate Realty. RMLS (OR)
- $834,9003 bd3 ba2.6k sqft16711 Thompson Rd, Brookings, OR 97415ActiveMLS ID #569022917, Skip Watwood, Century 21 Agate Realty. RMLS (OR)
- $889,0005 bd4 ba3.3k sqft905 Barbra Ln, Brookings, OR 97415ActiveMLS ID #424320437, Bret Curtis, RE/MAX Coast and Country. RMLS (OR)
- $865,0004 bd3 ba2.7k sqft17199 S Passley Rd, Brookings, OR 97415ActiveMLS ID #214526049, Jude Hodge, RE/MAX Coast and Country. RMLS (OR)
- $899,9003 bd3 ba2.7k sqft318 Del Norte Ln, Brookings, OR 97415ActiveMLS ID #600621686, Rebecca Watwood, Century 21 Agate Realty. RMLS (OR)
- $849,5004 bd4 ba4.9k sqft980 Brooke Ln, Brookings, OR 97415ActiveMLS ID #636035179, Patricia Piper, Century 21 Agate Realty. RMLS (OR)
- $829,0003 bd3 ba2.1k sqft7186 Vista Ridge Dr, Brookings, OR 97415ActiveMLS ID #460359824, Jude Hodge, RE/MAX Coast and Country. RMLS (OR)
- $995,0003 bd3 ba3.3k sqft97972 Sea Breeze Way, Brookings, OR 97415ActiveMLS ID #259581569, Skip Watwood, Century 21 Agate Realty. RMLS (OR)
- $850,0004 bd3 ba3.2k sqft16009 Hannan Ln, Brookings, OR 97415ActiveMLS ID #514103883, Rebecca Watwood, Century 21 Agate Realty. RMLS (OR)
- $895,0002 bd3 ba2.3k sqft15709 Pelican Bay Dr, Brookings, OR 97415ActiveMLS ID #715212201, Rashell Parkinson, RE/MAX Coast and Country. RMLS (OR)
- $824,9003 bd2 ba2.4k sqft322 Del Norte Ln, Brookings, OR 97415ActiveMLS ID #336971773, Rebecca Watwood, Century 21 Agate Realty. RMLS (OR)
- $949,0002 bd2 ba2.1k sqft1243 Collis Ln, Brookings, OR 97415ActiveMLS ID #486543842, Rashell Parkinson, RE/MAX Coast and Country. RMLS (OR)
- $1,700,0003 bd2 ba1.8k sqft94665 N Bank Pistol River Rd, Gold Beach, OR 97444ActiveMLS ID #465653492, Karen Kennedy, RE/MAX Ultimate Coastal Properties. RMLS (OR)
- $865,0003 bd3 ba1.8k sqft1102 Sandy Ln, Brookings, OR 97415ActiveMLS ID #703532359, Patricia Piper, Century 21 Agate Realty. RMLS (OR)
- $975,9843 bd3 ba2.2k sqft1008 Winchuck River Rd, Brookings, OR 97415ActiveMLS ID #313544338, Ron Reel PhD, Premier Ocean Properties. RMLS (OR)
