A private 2 story cedar sided home on a secluded 1.88+/- acre parcel just 15 minutes from I-79. You will be pleased with this 4 bedroom, 2.5 bath home. Beautiful cherry cabinets in kitchen with newer appliances and a 16x32 in-ground pool. 1st floor primary bedroom, laundry, large living room with wood burning stove on a stone fireplace, covered wrap around front porch, 2 car garage, zoned heating and cooling, oak flooring and partially fenced rear side yard.
For sale
$465,000
1896 Bunner Ridge Rd, Fairmont, WV 26554
4beds
2,404sqft
Single Family Residence
Built in 1986
1.88 Acres Lot
$442,200 Zestimate®
$193/sqft
$-- HOA
What's special
Newer appliancesZoned heating and coolingOak flooring
- 3 days
- 913
- 81
Likely to sell faster than
Zillow last checked:
Listing updated:
Listed by:
SCOTT SUMMERS 304-282-3463,
HOWARD HANNA PREMIER PROPERTIES BY BARBARA ALEXANDER, LLC
Source: NCWV REIN,MLS#: 10167599
Facts & features
Interior
Bedrooms & bathrooms
- Bedrooms: 4
- Bathrooms: 3
- Full bathrooms: 2
- 1/2 bathrooms: 1
Rooms
- Room types: Office, Breakfast Nook, Laundry/Utility, First Floor Laundry/Util., First Floor Primary Bed
Primary bedroom
- Level: First
- Area: 264
- Dimensions: 15 x 17.6
Bedroom 2
- Features: Ceiling Fan(s)
- Level: Second
- Area: 238
- Dimensions: 14 x 17
Bedroom 3
- Features: Ceiling Fan(s)
- Level: Second
- Area: 196
- Dimensions: 14 x 14
Bedroom 4
- Features: Ceiling Fan(s)
- Level: Second
- Area: 187.05
- Dimensions: 12.9 x 14.5
Dining room
- Features: Ceiling Fan(s), Wood Floor, Cathedral/Vaulted Ceiling
- Level: First
- Area: 136.88
- Dimensions: 11.6 x 11.8
Kitchen
- Features: Ceiling Fan(s), Tile Floor, Dining Area, Built-in Features, Balcony/Deck
- Level: First
- Area: 134.4
- Dimensions: 9.6 x 14
Living room
- Features: Fireplace, Wood/Coal Stove, Skylight, Ceiling Fan(s), Wood Floor, Window Treatment
- Level: First
- Area: 334.32
- Dimensions: 16.8 x 19.9
Basement
- Level: Basement
Heating
- Forced Air, Zoned, Natural Gas, Wood
Cooling
- Central Air, Attic Fan, Ceiling Fan(s), Zoned, Electric
Appliances
- Included: Range, Microwave, Dishwasher, Disposal, Refrigerator, Washer, Dryer, Gas Stove Connection
- Laundry: Washer Hookup
Features
- High Speed Internet, Vaulted Ceiling(s), Other
- Flooring: Carpet, Wood, Luxury Vinyl Plank
- Doors: Storm Door(s)
- Windows: Skylight(s), Window Treatments
- Basement: Partial,Crawl Space
- Attic: Floor,Pull Down Stairs
- Number of fireplaces: 1
- Fireplace features: Masonry, Stove Insert
Interior area
- Total structure area: 2,404
- Total interior livable area: 2,404 sqft
- Finished area above ground: 2,404
- Finished area below ground: 0
Property
Parking
- Total spaces: 3
- Parking features: Garage Door Opener, Off Street, 3+ Cars
- Garage spaces: 2
Features
- Levels: Two
- Stories: 2
- Patio & porch: Porch, Patio
- Exterior features: Lighting, Other, Private Yard
- Pool features: In Ground
- Fencing: Chain Link,Partial
- Has view: Yes
- View description: Mountain(s)
- Waterfront features: None
Lot
- Size: 1.88 Acres
- Features: Wooded, No Outlet Street, Rural, Rolling Slope
Details
- Additional structures: Storage Shed/Outbuilding
- Parcel number: 241900200060002000
- Zoning description: None
Construction
Type & style
- Home type: SingleFamily
- Architectural style: Farmhouse
- Property subtype: Single Family Residence
Materials
- Frame, Block, Wood, Cedar
- Foundation: Block
- Roof: Shingle
Condition
- Year built: 1986
Utilities & green energy
- Electric: Circuit Breakers, 200 Amps
- Sewer: Septic Tank
- Water: Public
Community & HOA
Community
- Features: Other
- Security: Smoke Detector(s), Carbon Monoxide Detector(s)
HOA
- Has HOA: No
Location
- Region: Fairmont
Financial & listing details
- Price per square foot: $193/sqft
- Tax assessed value: $214,700
- Annual tax amount: $1,580
- Date on market: 10/28/2026
- Electric utility on property: Yes
Estimated market value
$442,200
$420,000 - $464,000
$2,269/mo
Price history
| Date | Event | Price |
|---|---|---|
| 10/28/2026 | Listed for sale | $465,000+219.4%$193/sqft |
Source:  NCWV REIN #10167599 Report a problem | ||
| 10/29/2020 | Sold | $145,590-39.8%$61/sqft |
Source: Public Record Report a problem | ||
| 9/15/2020 | Pending sale | -- |
Source: Hudson & Marshall Report a problem | ||
| 9/12/2020 | Listed for sale | -- |
Source: Hudson & Marshall Report a problem | ||
| 9/3/2020 | Pending sale | -- |
Source: Hudson & Marshall Report a problem | ||
| 9/1/2020 | Listed for sale | -- |
Source: Hudson & Marshall Report a problem | ||
| 8/31/2020 | Pending sale | -- |
Source: Hudson & Marshall Report a problem | ||
| 7/23/2020 | Listed for sale | -- |
Source: Hudson & Marshall Report a problem | ||
| 3/14/2020 | Listing removed | -- |
Source: Hudson & Marshall Report a problem | ||
| 3/11/2020 | Pending sale | -- |
Source: Hudson & Marshall Report a problem | ||
| 2/19/2020 | Listed for sale | -- |
Source: Hudson & Marshall Report a problem | ||
| 1/29/2016 | Sold | $242,000-10%$101/sqft |
Source: Public Record Report a problem | ||
| 11/25/2015 | Pending sale | $269,000$112/sqft |
Source: FLOYD REAL ESTATE INC. #10104053 Report a problem | ||
| 10/5/2015 | Price change | $269,000-1.1%$112/sqft |
Source: FLOYD REAL ESTATE INC. #10104053 Report a problem | ||
| 7/13/2015 | Listed for sale | $272,000$113/sqft |
Source: FLOYD REAL ESTATE INC. #10104053 Report a problem | ||
Public tax history
| Year | Property taxes | Tax assessment |
|---|---|---|
| 2025 | $1,600 +3.5% | $128,820 +2.5% |
| 2024 | $1,546 +3.2% | $125,700 +3.7% |
| 2023 | $1,497 +2.6% | $121,200 +2.9% |
| 2022 | $1,459 | $117,840 +2.7% |
| 2021 | -- | $114,720 -2.3% |
| 2020 | -- | $117,480 +2.1% |
| 2019 | $1,439 +1.9% | $115,080 +1.1% |
| 2018 | $1,413 +4.3% | $113,820 +3.2% |
| 2017 | $1,355 -7.9% | $110,280 -8.2% |
| 2016 | $1,471 | $120,180 -0.7% |
| 2015 | $1,471 +99.7% | $121,020 +1.5% |
| 2014 | $737 | $119,220 |
Find assessor info on the county website
Monthly payment
Est. payment
Payment breakdown
Explore the cost of this home by adjusting the details. Changes won't be saved.Climate risks
Neighborhood: 26554
Nearby schools
Schools provided by the listing agent
- Elementary: East Dale Elementary
- Middle: East Fairmont Middle
- High: East Fairmont High
- District: Marion
Source: NCWV REIN. This data may not be complete. We recommend contacting the local school district to confirm school assignments for this home.
Similar homes
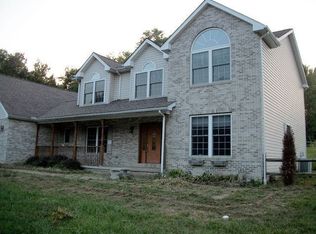
- $469,9004 bd4 ba3.1k sqft48 Manor Dr, Fairmont, WV 26554For Sale
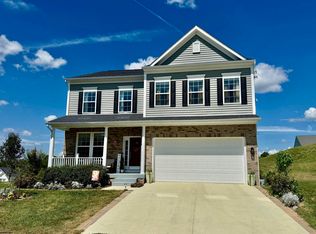 MLS ID #10160993, VERA SANSALONE. NCWV REIN
- $399,9004 bd3 ba2.5k sqft20 Bel Manor Dr, Fairmont, WV 26554For Sale
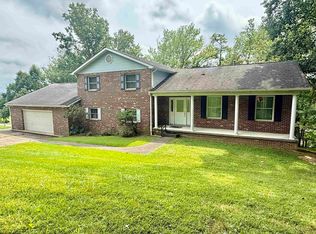 MLS ID #10166468, VERA SANSALONE. NCWV REIN
- $465,0005 bd3 ba2k sqft800 Country Club Rd, Fairmont, WV 26554For Sale
 MLS ID #10165675, WAYNE YODER. NCWV REIN
- $449,0004 bd3 ba3.4k sqft105 Jaynes Dr, Fairmont, WV 26554For Sale
 MLS ID #10166857, SHANNON ONDERKO. NCWV REIN
