Welcome to 800 Country Club Rd, Fairmont, WV—a stunning, fully reimagined 5-bedroom, 2.5-bath home where everything is brand new. This turn-key showpiece has been completely remodeled from top to bottom, blending modern style, quality craftsmanship, and spacious living for today's lifestyle. Step inside to discover bright, open living spaces, a gorgeous updated kitchen, beautifully renovated bathrooms, new flooring, fixtures, and finishes throughout. Every detail has been thoughtfully upgraded, allowing you to move right in and enjoy worry-free living. Outside, you'll find a spacious 2-bay detached garage with plenty of room for vehicles, hobbies, storage, or workshop space. The property's impressive transformation means you'll enjoy the look, feel, and comfort of a new home without the wait of new construction. Completely remodeled. Completely move-in ready. Completely unforgettable. Don't miss your opportunity to own one of Fairmont's most impressive renovations!
For sale
Price cut: $5K (9/1)
$485,000
800 Country Club Rd, Fairmont, WV 26554
5beds
2,016sqft
Single Family Residence
Built in 1948
0.77 Acres Lot
$470,200 Zestimate®
$241/sqft
$-- HOA
What's special
Gorgeous updated kitchenBright open living spacesSpacious livingModern styleQuality craftsmanshipBeautifully renovated bathrooms
- 73 days
- 476
- 13
Zillow last checked:
Listing updated:
Listed by:
WAYNE YODER 304-931-1285,
KAUFMAN REALTY AND AUCTIONS
Source: NCWV REIN,MLS#: 10165675
Facts & features
Interior
Bedrooms & bathrooms
- Bedrooms: 5
- Bathrooms: 3
- Full bathrooms: 2
- 1/2 bathrooms: 1
Primary bedroom
- Level: First
- Area: 156
- Dimensions: 13 x 12
Bedroom 2
- Features: Ceiling Fan(s), Luxury Vinyl Plank
- Level: Second
- Area: 186.2
- Dimensions: 14 x 13.3
Bedroom 3
- Features: Ceiling Fan(s), Luxury Vinyl Plank
- Level: Second
- Area: 122.2
- Dimensions: 9.4 x 13
Bedroom 4
- Features: Ceiling Fan(s), Luxury Vinyl Plank
- Level: Second
- Area: 122.2
- Dimensions: 9.4 x 13
Dining room
- Features: Ceiling Fan(s), Luxury Vinyl Plank
- Level: First
- Area: 160.48
- Dimensions: 13.6 x 11.8
Kitchen
- Features: Luxury Vinyl Plank
- Level: First
- Area: 123.5
- Dimensions: 13 x 9.5
Living room
- Features: Ceiling Fan(s), Luxury Vinyl Plank
- Level: First
- Area: 312.8
- Dimensions: 13.6 x 23
Basement
- Level: Basement
Heating
- Central, Natural Gas
Cooling
- Central Air
Appliances
- Included: Range, Microwave, Dishwasher, Refrigerator
Features
- Other
- Flooring: Luxury Vinyl Plank
- Basement: Full,Walk-Out Access
- Attic: Other
- Has fireplace: No
- Fireplace features: None
Interior area
- Total structure area: 3,024
- Total interior livable area: 2,016 sqft
- Finished area above ground: 2,016
- Finished area below ground: 0
Property
Parking
- Total spaces: 3
- Parking features: 3+ Cars, Off Street
- Attached garage spaces: 2
Features
- Levels: Two
- Stories: 2
- Patio & porch: Porch, Deck
- Fencing: None
- Has view: Yes
- View description: Neighborhood
- Waterfront features: None
Lot
- Size: 0.77 Acres
- Dimensions: 0.77 Acre
- Features: Level, Sloped
Details
- Parcel number: 2403 80069.0000
- Other equipment: Other
Construction
Type & style
- Home type: SingleFamily
- Property subtype: Single Family Residence
Materials
- Frame, Block, Vinyl Siding
- Foundation: Block
- Roof: Shingle
Condition
- Year built: 1948
Utilities & green energy
- Electric: 200 Amps
- Sewer: Public Sewer
- Water: Public
Community & HOA
Community
- Features: Other
HOA
- Has HOA: No
Location
- Region: Fairmont
Financial & listing details
- Price per square foot: $241/sqft
- Tax assessed value: $133,900
- Annual tax amount: $2,398
- Date on market: 7/6/2026
- Electric utility on property: Yes
Estimated market value
$470,200
$447,000 - $494,000
$1,898/mo
Price history
| Date | Event | Price |
|---|---|---|
| 9/1/2026 | Price change | $485,000-1%$241/sqft |
Source:  NCWV REIN #10165675 Report a problem NCWV REIN #10165675 Report a problem | ||
| 8/14/2026 | Price change | $490,000-0.8%$243/sqft |
Source: NCWV REIN #10165675 Report a problem | ||
| 7/22/2026 | Price change | $494,000-1%$245/sqft |
Source: NCWV REIN #10165675 Report a problem | ||
| 7/6/2026 | Listed for sale | $499,000+107.9%$248/sqft |
Source: NCWV REIN #10165675 Report a problem | ||
| 9/4/2024 | Sold | $240,000+152.6%$119/sqft |
Source: Public Record Report a problem | ||
| 12/5/2023 | Pending sale | $95,000$47/sqft |
Source: NCWV REIN #10152129 Report a problem | ||
| 12/5/2023 | Listed for sale | $95,000-52.3%$47/sqft |
Source: NCWV REIN #10152129 Report a problem | ||
| 12/1/2023 | Listing removed | -- |
Source: My State MLS #11187498 Report a problem | ||
| 6/28/2023 | Listed for sale | $199,000$99/sqft |
Source: My State MLS #11187498 Report a problem | ||
Public tax history
| Year | Property taxes | Tax assessment |
|---|---|---|
| 2025 | $2,398 -5.2% | $80,340 -6% |
| 2024 | $2,530 +102.4% | $85,500 +1.6% |
| 2023 | $1,250 +33.7% | $84,180 +1.6% |
| 2022 | $935 | $82,860 +2.9% |
| 2021 | -- | $80,520 +2.8% |
| 2020 | -- | $78,360 +2% |
| 2019 | $852 -3.2% | $76,800 -2.8% |
| 2018 | $880 +14.5% | $79,020 +9.8% |
| 2017 | $769 +5.9% | $72,000 +4% |
| 2016 | $726 | $69,240 -2% |
| 2015 | $726 -7.6% | $70,620 -3% |
| 2014 | $785 | $72,840 -1.9% |
| 2013 | -- | $74,220 +6.8% |
| 2012 | -- | $69,480 +2.3% |
| 2011 | $705 +7.5% | $67,920 +1.3% |
| 2010 | $655 -2.5% | $67,080 -1.8% |
| 2009 | $672 +2.3% | $68,340 |
| 2008 | $657 -1.3% | $68,340 +1% |
| 2007 | $666 +95% | $67,680 +56.9% |
| 2006 | $342 -1.1% | $43,140 +0.6% |
| 2005 | $346 | $42,900 +0.3% |
| 2004 | -- | $42,780 +8.2% |
| 2003 | -- | $39,540 |
| 2002 | -- | $39,540 +1.1% |
| 2001 | -- | $39,120 |
Find assessor info on the county website
Monthly payment
Est. payment
Payment breakdown
Explore the cost of this home by adjusting the details. Changes won't be saved.Climate risks
Neighborhood: 26554
Nearby schools
Schools provided by the listing agent
- Elementary: Watson Elementary
- Middle: West Fairmont Middle
- High: Fairmont Sr. High
- District: Marion
Source: NCWV REIN. This data may not be complete. We recommend contacting the local school district to confirm school assignments for this home.

Similar homes
- $279,9003 bd2 ba2.4k sqft1206 Country Club Rd, Fairmont, WV 26554For Sale
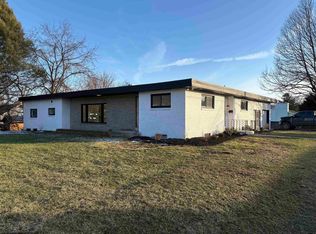 MLS ID #10163473, NEIL AUVIL. NCWV REIN
 - $430,0004 bd3 ba2.3k sqft2 Cherrybrooke Ln, Fairmont, WV 26554For Sale
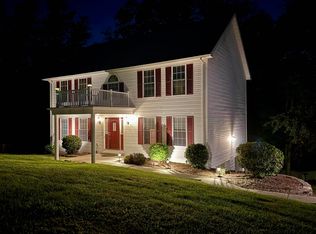 MLS ID #10166693, BIRDIE CHRISTIE HAYES. NCWV REIN
 - $429,9005 bd3 ba2.7k sqft10 Iron Ridge Rd, Fairmont, WV 26554For Sale
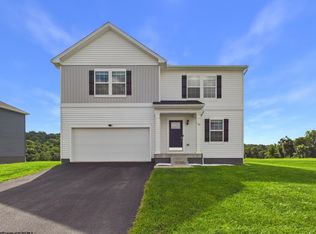 MLS ID #10166621, DENISE EVERSON. NCWV REIN
 - $349,5003 bd2 ba1.6k sqft1715 Big Tree Dr, Fairmont, WV 26554For Sale
 MLS ID #10165257, SUE MELUZIO. NCWV REIN
