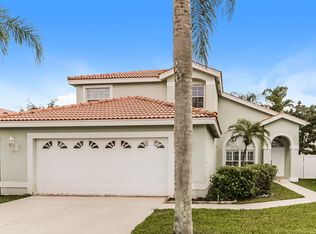
Nothing to do but bring your toothbrush! Beautifully maintained 4BR/2.5BA, almost 2,700 sq. ft. two-story CBS home on an oversized corner lot in the desirable Lakes at Boca Raton. Features include NEW ROOF, impact windows & doors (2021),Two A/C (2020 & 2026), Tile Floors (2021), high ceilings, updated interiors, and a remodeled kitchen with stainless steel appliances, granite countertops, breakfast bar & custom pantry. Enjoy a spacious primary suite, generously sized bedrooms, and a covered paver-brick patio perfect for grilling and entertaining. Resort-style amenities include 2 pools, spa, clubhouse, fitness center, playground, tennis, basketball & soccer. Near top-rated schools, shopping & dining. More than a house, it's a place to relax, entertain & make lasting memories! Welcome Home! Hoa fee covers Cable TV, Common Areas, Recreation Facility. The home is owners occupied. Please allow 24 hours notice before showings.
For sale
$749,999
18980 CONCERTO Drive, Boca Raton, FL 33498
4beds
2,672sqft
Single Family Residence
Built in 1995
6,187 Square Feet Lot
$722,100 Zestimate®
$281/sqft
$278/mo HOA
What's special
Generously sized bedroomsBreakfast barNew roofGranite countertopsHigh ceilingsUpdated interiorsCustom pantry
- 24 days
- 2,117
- 164
Likely to sell faster than
Zillow last checked:
Listing updated:
Listed by:
Shaina Dorval 561-480-8652,
Gardner Realty & Investments LLC
Source: BeachesMLS,MLS#: B26083047 Originating MLS: BeachesMLS
Originating MLS: BeachesMLSFacts & features
Interior
Bedrooms & bathrooms
- Bedrooms: 4
- Bathrooms: 3
- Full bathrooms: 2
- 1/2 bathrooms: 1
- Main level bathrooms: 2
- Main level bedrooms: 4
Primary bedroom
- Description: Oversized Master w/vanity area
- Level: Second
- Area: 329.63
- Dimensions: 17 X 19.39
Bedroom 2
- Level: Second
- Area: 152.76
- Dimensions: 13.4 X 11.4
Bedroom 3
- Level: Second
- Area: 132
- Dimensions: 12 X 11
Bedroom 4
- Level: Second
- Area: 144
- Dimensions: 12 X 12
Dining room
- Description: formal
- Level: First
- Area: 156
- Dimensions: 12 X 13
Family room
- Level: First
- Area: 290.85
- Dimensions: 15 X 19.39
Kitchen
- Description: Large eat in kitchen
- Level: First
- Area: 143
- Dimensions: 11 X 13
Living room
- Description: formal
- Level: First
- Area: 258.72
- Dimensions: 16.8 X 15.4
Utility room
- Level: First
- Area: 36
- Dimensions: 9 X 4
Heating
- Central
Cooling
- Central Air, Ceiling Fan(s), Electric
Appliances
- Included: Dryer, Dishwasher, Electric Range, Disposal, Ice Maker, Microwave, Range, Refrigerator, Washer
- Laundry: Washer Hookup, Inside, Laundry Room, Laundry Tub, Sink
Features
- Attic, Bathtub, Dining Area, Separate/Formal Dining Room, Dual Sinks, Eat-in Kitchen, Garden Tub/Roman Tub, High Ceilings, Pantry, Pull Down Attic Stairs, Sitting Area in Primary, Soaking Tub, Tub Shower, Upper Level Primary, Vaulted Ceiling(s), Walk-In Closet(s)
- Flooring: Other, Tile
- Windows: Blinds, Double Hung, Metal, Other, Single Hung, Sliding, Storm Window(s), Tinted Windows
- Attic: Pull Down Stairs
- Has fireplace: No
Interior area
- Total structure area: 3,161
- Total interior livable area: 2,672 sqft
Video & virtual tour
Property
Parking
- Total spaces: 2
- Parking features: Attached, Driveway, Garage, Garage Door Opener
- Attached garage spaces: 2
- Has uncovered spaces: Yes
Accessibility
- Accessibility features: None
Features
- Levels: Two
- Stories: 2
- Patio & porch: Patio, Screened
- Exterior features: Barbecue, Outdoor Living Area
- Pool features: Association
- Fencing: Back Yard,Fenced,Gate
- Has view: Yes
- View description: Garden
- Waterfront features: None
Lot
- Size: 6,187 Square Feet
- Features: Sprinklers Automatic, < 1/4 Acre, Zero Lot Line
Details
- Parcel number: 00414701360000820
- Zoning: RTS
- Special conditions: Standard
- Other equipment: Call Listing Agent
Construction
Type & style
- Home type: SingleFamily
- Property subtype: Single Family Residence
Materials
- CBS (Concrete Block Structure), Block, Stucco
- Roof: Concrete
Condition
- Resale,Updated/Remodeled
- New construction: No
- Year built: 1995
Details
- Builder model: Beethoven
Utilities & green energy
- Sewer: Public Sewer
- Water: Public
- Utilities for property: Cable Available, Electricity Available, Sewer Available, Water Available
Community & HOA
Community
- Features: Home Owners Association, Property Manager On-Site, Sidewalks
- Security: Security System, Smoke Detector(s)
- Subdivision: LAKES AT BOCA RATON PAR E
HOA
- Has HOA: Yes
- Amenities included: Basketball Court, Management, Picnic Area, Pool, Sidewalks, Tennis Court(s), Trail(s)
- Services included: Common Areas, Cable TV, Recreation Facilities
- HOA fee: $835 quarterly
- HOA name: GRS Community Management
- HOA phone: 561-641-8554
Location
- Region: Boca Raton
Financial & listing details
- Price per square foot: $281/sqft
- Tax assessed value: $577,112
- Annual tax amount: $5,952
- Date on market: 10/1/2026
- Cumulative days on market: 25 days
- Listing terms: Cash,Conventional,FHA
- Electric utility on property: Yes
Estimated market value
$722,100
$686,000 - $758,000
$5,376/mo
Price history
| Date | Event | Price |
|---|---|---|
| 10/1/2026 | Listed for sale | $749,999+120.6%$281/sqft |
Source:  BeachesMLS #B26083047 Report a problem BeachesMLS #B26083047 Report a problem | ||
| 10/24/2014 | Sold | $340,000-2.8%$127/sqft |
Source: BeachesMLS #R10063476 Report a problem | ||
| 9/23/2014 | Pending sale | $349,900$131/sqft |
Source: Berkshire Hathaway Florida Realty #RX-10063476 Report a problem | ||
| 8/11/2014 | Listed for sale | $349,900+120.9%$131/sqft |
Source: Berkshire Hathaway Florida Realty #RX-10063476 Report a problem | ||
| 2/24/1995 | Sold | $158,400$59/sqft |
Source: Public Record Report a problem | ||
Public tax history
| Year | Property taxes | Tax assessment |
|---|---|---|
| 2025 | $5,952 +3.1% | $378,291 +2.9% |
| 2024 | $5,774 +2.5% | $367,630 +3% |
| 2023 | $5,632 +0.9% | $356,922 +3% |
| 2022 | $5,583 +0.6% | $346,526 +3% |
| 2021 | $5,549 +0.7% | $336,433 +1.4% |
| 2020 | $5,510 +0.4% | $331,788 +1.5% |
| 2019 | $5,488 | $326,788 -1.6% |
| 2018 | $5,488 +1.3% | $332,259 +2.1% |
| 2017 | $5,416 +1.2% | $325,425 +2.1% |
| 2016 | $5,353 -0.3% | $318,732 +0.7% |
| 2015 | $5,369 -2.4% | $316,516 +55.9% |
| 2014 | $5,500 +62.9% | $203,074 +1.5% |
| 2013 | $3,376 0% | $200,073 +1.7% |
| 2012 | $3,377 +1.4% | $196,729 +3% |
| 2011 | $3,332 +0.3% | $190,999 +1.5% |
| 2010 | $3,323 +7.4% | $188,176 +2.7% |
| 2009 | $3,093 +11.7% | $183,229 +0.1% |
| 2008 | $2,769 -2.8% | $183,046 +3% |
| 2007 | $2,849 -6.2% | $177,715 +2.5% |
| 2006 | $3,037 | $173,380 +3% |
| 2005 | -- | $168,330 +5.4% |
| 2004 | $1,398 +465.9% | $159,744 +1.9% |
| 2003 | $247 -91% | $156,765 +2.4% |
| 2002 | $2,743 +0.6% | $153,091 +1.6% |
| 2001 | $2,726 +4.7% | $150,680 +3% |
| 2000 | $2,603 +10% | $146,291 |
| 1999 | $2,367 | $146,291 |
Find assessor info on the county website
Monthly payment
Est. payment
Payment breakdown
Explore the cost of this home by adjusting the details. Changes won't be saved.Climate risks
Neighborhood: 33498
Nearby schools
Schools provided by the listing agent
- Elementary: Sunrise Park
- Middle: Eagles Landing
- High: Olympic Heights
Source: BeachesMLS. This data may not be complete. We recommend contacting the local school district to confirm school assignments for this home.
Similar homes
- $795,0004 bd3 ba2k sqft10269 ISLANDER Drive, Boca Raton, FL 33498For Sale

 MLS ID #B26091466, Pilar Ronderos, Coldwell Banker Realty. BeachesMLS
 - $769,9004 bd3 ba2.7k sqft18343 Coral Sands Way, Boca Raton, FL 33498For Sale
 MLS ID #B26071448, Monica Nolasco, CGI Realty. BeachesMLS
 - $749,0003 bd3 ba2.2k sqft10378 Buena Ventura Drive, Boca Raton, FL 33498For Sale
 MLS ID #B26085046, James Lopez, Compass Florida LLC. BeachesMLS
 - $860,0004 bd3 ba2.4k sqftBoca Chase Tr 9 B, Boca Raton, FL 33498For Sale

 MLS ID #A12111462, Diego Alfageme, Real Estate Sales Force. MIAMI
 - $825,0004 bd3 ba2.3k sqft10894 OLD BRIDGEPORT Lane, Boca Raton, FL 33498For SaleMLS ID #B26073804, Allison Felter-Mariani, Compass Florida LLC. BeachesMLS
- $900,0004 bd3 ba2.6k sqft11235 ISLAND LAKES Lane, Boca Raton, FL 33498For SaleMLS ID #B26091247, Michael G Perrault, RE/MAX Direct. BeachesMLS
- $739,0004 bd3 ba1.9k sqftBoca Chase Tr 4, Boca Raton, FL 33498For SaleMLS ID #A12083303, Brandon Cohen, Agent Plus Realty. MIAMI
- $789,0003 bd2 ba1.7k sqft19600 Sedgefield Terrace, Boca Raton, FL 33498For SaleMLS ID #B26044996, Robert M Cahan, Lang Realty/ BR. BeachesMLS
- $1,100,0004 bd3 ba2.9k sqft10671 St Thomas Drive, Boca Raton, FL 33498For SaleMLS ID #B26091866, Alexander William Steinhardt, Vlasek Real Estate Group. BeachesMLS
- $820,0003 bd3 ba2.9k sqft17809 SOUTHWICK Way, Boca Raton, FL 33498For SaleMLS ID #B26073167, Joshua Geller, Complete Real Estate Options. BeachesMLS
- $789,0003 bd2 ba1.8k sqft10145 HARBOURTOWN Court, Boca Raton, FL 33498For SaleMLS ID #B26085942, Robert M Cahan, Lang Realty/ BR. BeachesMLS
- $865,0004 bd3 ba2.7k sqft18280 Coral Isles Drive, Boca Raton, FL 33498For SaleMLS ID #B26070134, Sara Demelo, Linked Realty Inc. BeachesMLS
- $780,0005 bd3 ba3.2k sqft10134 Boca Vista Drive, Boca Raton, FL 33498For SaleMLS ID #B26032717, Jesse Chan Pan, Coldwell Banker Realty. BeachesMLS
- $680,0004 bd3 ba1.7k sqft19626 Sea Pines Way, Boca Raton, FL 33498For SaleMLS ID #B26060781, Barbara I Reiter, Grand Floridian Estate Realty. BeachesMLS
- $779,9003 bd3 ba2.2k sqft9140 Long Lake Palm Drive, Boca Raton, FL 33496For SaleMLS ID #R11152785, Renee Luzzi PA, RE/MAX Services. BeachesMLS
- $750,0003 bd2 ba1.9k sqftHarbour Springs At Mission, Boca Raton, FL 33428For SaleMLS ID #A12111110, Crystal Klipfel, Icon Realty Advisors LLC. MIAMI
- $865,0003 bd3 ba1.8k sqft10210 Fresh Meadow Lane, Boca Raton, FL 33498For SaleMLS ID #B26087433, Amanda Manzo-Bilotti, Keyes. BeachesMLS
- $910,0003 bd4 ba2.3k sqft20104 BACK NINE Drive, Boca Raton, FL 33498For SaleMLS ID #B26090762, Robert M Cahan, Lang Realty/ BR. BeachesMLS
- $1,100,0004 bd3 ba2.3k sqft10264 Crosswind Road, Boca Raton, FL 33498For SaleMLS ID #B26091533, Dovi Ettedgui, Vaulted Real Estate, LLC.. BeachesMLS
- $860,0003 bd3 ba1.9k sqft10599 Saint Thomas Drive, Boca Raton, FL 33498For SaleMLS ID #B26083971, Esther Levin-Morrison, The Corcoran Group. BeachesMLS
