Fully renovated from top to bottom, this move-in-ready home is one you don’t want to miss! Premium updates include high-quality wide-plank flooring throughout, soaring vaulted ceilings in both the living room and downstairs primary suite, and two fireplaces that add warmth and character. Major improvements include TWO complete, brand-new HVAC systems installed this month, providing comfort and peace of mind for years to come. Step outside to a newly fenced backyard featuring professional landscaping, outdoor lighting, a patio, and plenty of space to relax and entertain. The remodeled kitchen offers granite countertops, a gas range, built-in microwave, and Samsung smart refrigerator. Additional highlights include a beautiful sunroom, stylish fixtures and hardware, and a two-car garage for parking and storage. With extensive renovations, beautiful finishes, and major systems already taken care of, all that’s left to do is move in and make it yours. Schedule your showing today!
Pending
$535,000
1899 Edwards Mill Rd, Germantown, TN 38139
4beds
2,847sqft
Single Family Residence
Built in 1984
10,454 Square Feet Lot
$535,300 Zestimate®
$188/sqft
$-- HOA
What's special
Newly fenced backyardGas rangeBuilt-in microwaveOutdoor lightingRemodeled kitchenStylish fixtures and hardwareBeautiful sunroom
- 28 days
- 895
- 82
Zillow last checked:
Listing updated:
Listed by:
Rollin G Rosatti,
Crye-Leike, Inc., REALTORS 901-757-2500,
Jules J Rosatti,
Crye-Leike, Inc., REALTORS
Source: MAAR,MLS#: 10229947
Facts & features
Interior
Bedrooms & bathrooms
- Bedrooms: 4
- Bathrooms: 3
- Full bathrooms: 2
- 1/2 bathrooms: 1
Primary bedroom
- Features: Built-In Cabinets/Bkcases, Fireplace, Hardwood Floor, Smooth Ceiling, Vaulted/Coffered Ceiling, Walk-In Closet(s)
- Level: First
- Area: 224
- Dimensions: 14 x 16
Bedroom 2
- Features: Hardwood Floor, Shared Bath, Smooth Ceiling, Walk-In Closet(s)
- Level: Second
- Area: 168
- Dimensions: 12 x 14
Bedroom 3
- Features: Hardwood Floor, Shared Bath, Smooth Ceiling
- Level: Second
- Area: 156
- Dimensions: 12 x 13
Bedroom 4
- Features: Hardwood Floor, Shared Bath, Smooth Ceiling
- Level: Second
- Area: 364
- Dimensions: 14 x 26
Primary bathroom
- Features: Full Bath
Dining room
- Area: 143
- Dimensions: 11 x 13
Kitchen
- Features: Updated/Renovated Kitchen, Eat-in Kitchen, Pantry, Kitchen Island
- Area: 180
- Dimensions: 12 x 15
Living room
- Features: Separate Living Room
- Area: 374
- Dimensions: 17 x 22
Den
- Area: 374
- Dimensions: 17 x 22
Heating
- Central
Cooling
- Central Air
Appliances
- Included: Range/Oven, Gas Cooktop, Disposal, Dishwasher, Microwave
- Laundry: Laundry Room
Features
- 1 or More BR Down, Primary Down, Vaulted/Coffered Primary, Split Bedroom Plan, Renovated Bathroom, Luxury Primary Bath, Double Vanity Bath, Separate Tub & Shower, Full Bath Down, Half Bath Down, Other (See Remarks), Smooth Ceiling, High Ceilings, Vaulted/Coff/Tray Ceiling, Sun Room, 2nd Bedroom, 3rd Bedroom, 4th or More Bedrooms, 1 Bath, Square Feet Source: AutoFill (MAARdata) or Public Records (Cnty Assessor Site)
- Flooring: Hardwood, Tile
- Windows: Wood Frames, Casement Window(s), Skylight(s)
- Number of fireplaces: 2
- Fireplace features: Living Room, Primary Bedroom
Interior area
- Total interior livable area: 2,847 sqft
Property
Parking
- Total spaces: 2
- Parking features: Driveway/Pad, Garage Door Opener
- Has garage: Yes
- Covered spaces: 2
- Has uncovered spaces: Yes
Features
- Stories: 2
- Patio & porch: Patio
- Pool features: None
- Fencing: Wood,Wood Fence
Lot
- Size: 10,454 Square Feet
- Dimensions: 85 x 125
- Features: Some Trees, Level, Professionally Landscaped
Details
- Parcel number: G0220A D00028
Construction
Type & style
- Home type: SingleFamily
- Architectural style: Soft Contemporary
- Property subtype: Single Family Residence
Materials
- Foundation: Slab
- Roof: Composition Shingles
Condition
- New construction: No
- Year built: 1984
Utilities & green energy
- Sewer: Public Sewer
- Water: Public
Community & HOA
Community
- Subdivision: Greenfields Sec F
Location
- Region: Germantown
Financial & listing details
- Price per square foot: $188/sqft
- Tax assessed value: $493,500
- Annual tax amount: $5,527
- Price range: $535K - $535K
- Date on market: 9/8/2026
- Cumulative days on market: 28 days
Estimated market value
$535,300
$509,000 - $562,000
$3,021/mo
Price history
| Date | Event | Price |
|---|---|---|
| 9/9/2026 | Pending sale | $535,000$188/sqft |
Source:  MAAR #10229947 Report a problem MAAR #10229947 Report a problem | ||
| 9/8/2026 | Listed for sale | $535,000+18.9%$188/sqft |
Source: MAAR #10229947 Report a problem | ||
| 9/15/2022 | Sold | $450,000+0.2%$158/sqft |
Source: Public Record Report a problem | ||
| 8/12/2022 | Pending sale | $449,000$158/sqft |
Source: Owner Report a problem | ||
| 8/7/2022 | Listed for sale | $449,000+57.5%$158/sqft |
Source: Owner Report a problem | ||
| 1/14/2021 | Sold | $285,000+5.4%$100/sqft |
Source: Public Record Report a problem | ||
| 9/12/2006 | Sold | $270,500$95/sqft |
Source: Public Record Report a problem | ||
Public tax history
| Year | Property taxes | Tax assessment |
|---|---|---|
| 2025 | $5,527 +20.4% | $123,375 +40.5% |
| 2024 | $4,590 | $87,800 |
| 2023 | $4,590 | $87,800 |
| 2022 | -- | $87,800 |
| 2021 | -- | $87,800 +26.2% |
| 2020 | $1,356 | $69,550 |
| 2019 | $1,356 -51.9% | $69,550 |
| 2018 | $2,817 -33.4% | $69,550 |
| 2017 | $4,229 +59.4% | $69,550 +14.6% |
| 2016 | $2,653 +176.4% | $60,700 |
| 2014 | $960 | $60,700 |
| 2013 | -- | $60,700 -6.1% |
| 2012 | -- | $64,625 |
| 2011 | -- | $64,625 |
| 2010 | -- | $64,625 |
| 2009 | -- | $64,625 +22.9% |
| 2008 | -- | $52,575 |
| 2007 | -- | $52,575 |
| 2006 | -- | $52,575 |
| 2005 | -- | $52,575 +5.5% |
| 2004 | -- | $49,825 |
| 2003 | -- | $49,825 |
| 2002 | -- | $49,825 |
| 2001 | -- | $49,825 +20.8% |
| 2000 | -- | $41,250 |
Find assessor info on the county website
Monthly payment
Est. payment
Payment breakdown
Explore the cost of this home by adjusting the details. Changes won't be saved.Climate risks
Neighborhood: 38139
- $401,4004 bd2 ba2.7k sqft1907 Edwards Mill Rd, Germantown, TN 38139Off Market
- $419,3005 bd3 ba2.3k sqft1891 Edwards Mill Rd, Germantown, TN 38139Off Market
- $575,7006 bd3 ba4.3k sqft1898 Newfields Rd, Germantown, TN 38139Off Market
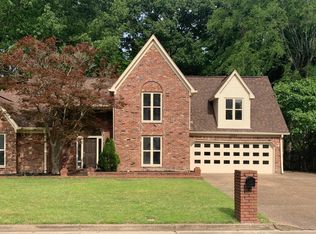
- $--6 bd3 ba4.3k sqft1898 Newfields Rd #9012921401, Germantown, TN 38139Off Market
Similar homes
- $575,0004 bd4 ba3.4k sqft9358 Languille Ln, Germantown, TN 38139For Sale
 MLS ID #10227252, Julianne P Carney, Keller Williams. MAAR
 - $540,0004 bd4 ba2.8k sqft2910 Belgrave Dr, Germantown, TN 38138For Sale
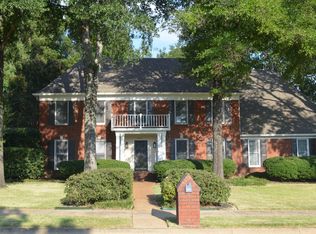 MLS ID #10230702, Kurt Kunzel, Crye-Leike, Inc., REALTORS. MAAR
 - $535,0004 bd3 ba2.8k sqft2730 Fairway Glen Cv, Collierville, TN 38017For Sale
 MLS ID #10230635, Niki Berry, BHHS McLemore & Co. Realty. MAAR
 - $487,0005 bd3 ba2.6k sqft1876 Brierbrook Rd, Germantown, TN 38138For Sale
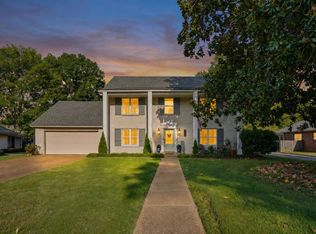 MLS ID #10229624, Rollin G Rosatti, Crye-Leike, Inc., REALTORS. MAAR
 - $525,0004 bd4 ba4k sqft6373 S Massey Hill Dr, Memphis, TN 38120For Sale
 MLS ID #3231156, Jennifer Carstensen. RealTracs MLS as distributed by MLS GRID
