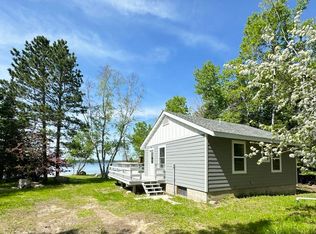
Enjoy the beauty and recreation of Lake Vermilion from this exceptional 1.12-acre lakefront property featuring 155 feet of south-facing shoreline on a quiet, sheltered bay. The level, wooded lot offers outstanding privacy, gorgeous lake views, and ample space to build your dream lake home while enjoying the existing cabin year-round. The cozy cabin features a warm knotty pine interior, a full kitchen, one bedroom, and a ¾ bath—perfect as a seasonal retreat, year-round cabin, or future guest house. Relax in the private hot tub after a day on the water or trails. Additional improvements include a heated 2-stall garage, three storage sheds, 200-amp electrical service, compliant septic system, drilled well, county-approved privy, fiber optic internet, & a newer dock . Easy year-round road access makes every season enjoyable. Ideally located just ¼ mile from the public boat access. This is a rare opportunity to enjoy today while planning for tomorrow.
For sale
$567,500
1899 N Everett Rd, Tower, MN 55790
1beds
560sqft
Single Family Residence
Built in 1996
1.13 Acres Lot
$-- Zestimate®
$1,013/sqft
$-- HOA
What's special
Cozy cabinNewer dockPrivate hot tubOne bedroomGorgeous lake viewsThree storage shedsWarm knotty pine interior
- 47 days
- 581
- 16
Zillow last checked:
Listing updated:
Listed by:
Barb Hegg 218-742-2369,
Vermilion Land Office, Inc
Source: Lake Superior Area Realtors as distributed by MLS GRID,MLS#: 6127838
Facts & features
Interior
Bedrooms & bathrooms
- Bedrooms: 1
- Bathrooms: 1
- 3/4 bathrooms: 1
Bedroom
- Level: Main
- Area: 80 Square Feet
- Dimensions: 8 x 10
Bathroom
- Level: Main
- Area: 35 Square Feet
- Dimensions: 5 x 7
Living room
- Description: Includes dining area and kitchen in size listed
- Level: Main
- Area: 260 Square Feet
- Dimensions: 10 x 26
Heating
- Radiant, Wood, Electric
Cooling
- None
Appliances
- Included: Water Heater-Electric, Dryer, Microwave, Range, Refrigerator, Washer
- Laundry: Main Level, Dryer Hook-Ups, Washer Hookup
Features
- Basement: N/A
- Number of fireplaces: 1
- Fireplace features: Wood Burning
Interior area
- Total interior livable area: 560 sqft
- Finished area above ground: 560
- Finished area below ground: 0
Video & virtual tour
Property
Parking
- Total spaces: 2
- Parking features: Gravel, Attached, Apartment
- Attached garage spaces: 2
Features
- Patio & porch: Deck
- Exterior features: Dock
- Has view: Yes
- View description: Inland Lake
- Has water view: Yes
- Water view: Lake
- Waterfront features: Inland Lake, Waterfront Access(Private), Shoreline Characteristics(Rocky, Shore-Accessible)
- Body of water: Vermilion
- Frontage length: 154
Lot
- Size: 1.13 Acres
- Dimensions: 332 x 154
- Features: Accessible Shoreline, Tree Coverage - Light, BWCA Access
Details
- Additional structures: Storage Shed
- Foundation area: 560
- Parcel number: 387015400070
- Zoning description: Residential
Construction
Type & style
- Home type: SingleFamily
- Architectural style: Ranch
- Property subtype: Single Family Residence
Materials
- Wood, Frame/Wood
- Foundation: Concrete Perimeter
- Roof: Asphalt Shingle
Condition
- Previously Owned
- Year built: 1996
Utilities & green energy
- Electric: Lake Country Power
- Sewer: Private Sewer
- Water: Private
- Utilities for property: Fiber Optic
Community & HOA
HOA
- Has HOA: No
Location
- Region: Embarrass
Financial & listing details
- Price per square foot: $1,013/sqft
- Tax assessed value: $291,200
- Annual tax amount: $2,564
- Date on market: 9/8/2026
- Cumulative days on market: 52 days
- Listing terms: Cash,Conventional
Estimated market value
Not available
Estimated sales range
Not available
Not available
Price history
| Date | Event | Price |
|---|---|---|
| 9/8/2026 | Listed for sale | $567,500$1,013/sqft |
Source: Range AOR #150455 Report a problem | ||
| 8/4/2026 | Listing removed | $567,500$1,013/sqft |
Source: Range AOR #150455 Report a problem | ||
| 7/30/2026 | Listed for sale | $567,500$1,013/sqft |
Source:  NorthstarMLS as distributed by MLS GRID #7115221 Report a problem NorthstarMLS as distributed by MLS GRID #7115221 Report a problem | ||
Public tax history
| Year | Property taxes | Tax assessment |
|---|---|---|
| 2025 | $2,096 -0.9% | $291,200 +13.3% |
| 2024 | $2,116 -1.5% | $257,000 |
| 2023 | $2,148 -8.8% | $257,000 +6.8% |
| 2022 | $2,356 +29.2% | $240,600 +5.5% |
| 2021 | $1,824 | $228,000 +3% |
| 2020 | $1,824 | $221,300 |
| 2019 | $1,824 +2940% | $221,300 +3.8% |
| 2018 | $60 | $213,100 |
| 2017 | $60 | $213,100 |
| 2016 | $60 -84.7% | $213,100 +15.2% |
| 2015 | $392 -77.6% | $185,000 |
| 2014 | $1,750 -12.1% | $185,000 -11.4% |
| 2013 | $1,990 +2.9% | $208,900 |
| 2012 | $1,934 -35.2% | $208,900 -40.9% |
| 2011 | $2,986 +4.6% | $353,500 +1.1% |
| 2010 | $2,854 | $349,800 |
| 2009 | $2,854 +64.8% | $349,800 +35.5% |
| 2008 | $1,732 +21.1% | $258,200 +20.3% |
| 2007 | $1,430 +13.7% | $214,700 +19.3% |
| 2006 | $1,258 +54.9% | $180,000 +43.3% |
| 2004 | $812 +24.4% | $125,600 +21.4% |
| 2003 | $653 +41% | $103,500 +17.3% |
| 2002 | $463 -59% | $88,200 +18.2% |
| 2001 | $1,129 +14.8% | $74,600 +21.7% |
| 2000 | $984 | $61,300 |
Find assessor info on the county website
Monthly payment
Est. payment
Payment breakdown
Explore the cost of this home by adjusting the details. Changes won't be saved.Climate risks
Neighborhood: 55790
Similar homes
- $350,0002 bd1 ba760 sqft91009 Duffy Is, Tower, MN 55790For Sale

 MLS ID #7089162, Scott M. Hutchinson, Re/Max Advantage Plus. NorthstarMLS as distributed by MLS GRID
 - $337,5002 bd1 ba768 sqft95108 Gold Island, Tower, MN 55790For Sale
 MLS ID #6127431, Barb Hegg, Vermilion Land Office, Inc. Lake Superior Area Realtors as distributed by MLS GRID
 - $498,5002 bd1 ba624 sqft3739 Sundling Rd, Tower, MN 55790For Sale
 MLS ID #6114149, Lisa Janisch, Janisch Realty Inc.. Lake Superior Area Realtors as distributed by MLS GRID
 - $549,0002 bd-- ba720 sqft7280 Far North Rd, Buyck, MN 55772For Sale
 MLS ID #6126165, Jeff Hway, Bear Island Realty LLC. Lake Superior Area Realtors as distributed by MLS GRID
 - $300,0002 bd1 ba576 sqft7340 Hinsdale Is, Cook, MN 55723For SaleMLS ID #7140015, JULIA MAKI, BIC Realty. NorthstarMLS as distributed by MLS GRID
- $379,0002 bd-- ba600 sqft3031 Black Bay Rd, Cook, MN 55723For SaleMLS ID #7034701, Steven Amundson, Property Brokers of Minnesota. NorthstarMLS as distributed by MLS GRID
