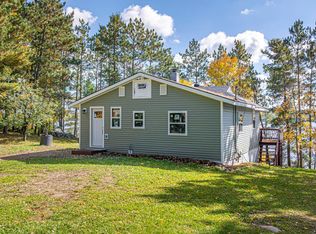
Lakefront Living on Eagle's Nest Lake #3! This year-round cabin offers approximately 100 feet of level shoreline and provides easy access to the water, by dock, boat launch and plenty of room to enjoy the outdoors. The 4-bedroom, 1 1/2-bath home features an open-concept kitchen, dining, and living area that creates a comfortable gathering space for family and friends, overflowing to a screened porch that extends the entire length of the front of the house. Enjoy beautiful lake views and the convenience of a property designed for both seasonal enjoyment and year-round living. Whether you're looking for a recreational retreat or a full-time residence, this Eagle's Nest Lake property offers an excellent opportunity to enjoy lake life in the Northwoods. This property (1340 Walsh Rd) and the neighboring seasonal cabin (1342 Walsh Rd) are owned by the same family and may be purchased separately or together for a unique lakefront opportunity. Septic Replacement: Sellers will escrow funds at closing for replacement of the septic system. Septic escrow terms and replacement details to be established as part of the purchase agreement and closing.
For sale
Price cut: $20K (9/28)
$475,000
1340 Walsh Rd, Ely, MN 55731
4beds
768sqft
Single Family Residence
Built in 1973
0.54 Acres Lot
$-- Zestimate®
$618/sqft
$-- HOA
What's special
Boat launchBeautiful lake views
- 134 days
- 960
- 22
Zillow last checked:
Listing updated:
Listed by:
Jason Roy 218-235-1628,
Wildwoods Land Company
Source: Lake Superior Area Realtors as distributed by MLS GRID,MLS#: 6125728
Facts & features
Interior
Bedrooms & bathrooms
- Bedrooms: 4
- Bathrooms: 2
- 3/4 bathrooms: 2
Primary bedroom
- Level: Main
- Area: 156 Square Feet
- Dimensions: 13 x 12
Bedroom
- Level: Main
- Area: 63 Square Feet
- Dimensions: 7 x 9
Bedroom
- Level: Main
- Area: 77 Square Feet
- Dimensions: 7 x 11
Bedroom
- Level: Main
- Area: 80 Square Feet
- Dimensions: 8 x 10
Bathroom
- Description: 200 amp circuit breaker box next to closet.
- Level: Main
- Area: 66 Square Feet
- Dimensions: 11 x 6
Bathroom
- Level: Main
- Area: 64 Square Feet
- Dimensions: 8 x 8
Deck
- Level: Main
- Area: 360 Square Feet
- Dimensions: 9 x 40
Dining room
- Level: Main
- Area: 110 Square Feet
- Dimensions: 11 x 10
Kitchen
- Level: Main
- Area: 110 Square Feet
- Dimensions: 11 x 10
Living room
- Level: Main
- Area: 121 Square Feet
- Dimensions: 11 x 11
Storage
- Level: Basement
- Area: 660 Square Feet
- Dimensions: 22 x 30
Utility room
- Level: Basement
- Area: 253 Square Feet
- Dimensions: 11 x 23
Heating
- Baseboard, Boiler, Radiant, Oil
Cooling
- Wall Unit(s), Ductless
Appliances
- Included: Water Heater-Electric, Dishwasher, Dryer, Exhaust Fan, Range, Refrigerator, Washer
- Laundry: Dryer Hook-Ups, Washer Hookup
Features
- Ceiling Fan(s), Natural Woodwork, Vaulted Ceilings, Beamed Ceilings
- Doors: Patio Door
- Windows: Wood Frames
- Basement: Full,Unfinished,Walkout,Utility Room,Washer Hook-Ups,Dryer Hook-Ups
- Has fireplace: No
Interior area
- Total interior livable area: 768 sqft
- Finished area above ground: 768
- Finished area below ground: 0
Property
Parking
- Total spaces: 2
- Parking features: Off Street, Gravel, Carport, Detached, Electrical Service, Slab
- Garage spaces: 2
- Has carport: Yes
- Has uncovered spaces: Yes
Accessibility
- Accessibility features: Accessible Approach with Ramp, Grab Bars In Bathroom
Features
- Patio & porch: Deck
- Exterior features: Dock, Rain Gutters
- Fencing: Invisible
- Has view: Yes
- View description: Inland Lake
- Has water view: Yes
- Water view: Lake
- Waterfront features: Inland Lake, Waterfront Access(Private), Shoreline Characteristics(Gravel, Rocky, Sand, Shore-Accessible, Elevation-Low)
- Body of water: Eagles Nest 3
- Frontage length: 110
Lot
- Size: 0.54 Acres
- Dimensions: 102 x 220
- Features: Accessible Shoreline, Level
Details
- Foundation area: 1080
- Parcel number: 317015000080
- Other equipment: Fuel Tank-Owned, Generator
Construction
Type & style
- Home type: SingleFamily
- Architectural style: Ranch
- Property subtype: Single Family Residence
Materials
- Wood, Frame/Wood
- Foundation: Concrete Perimeter
- Roof: Metal
Condition
- Previously Owned
- New construction: No
- Year built: 1973
Utilities & green energy
- Electric: Lake Country Power
- Sewer: Drain Field
- Water: Drilled
Community & HOA
HOA
- Has HOA: No
Location
- Region: Ely
Financial & listing details
- Price per square foot: $618/sqft
- Tax assessed value: $321,000
- Annual tax amount: $3,047
- Date on market: 6/1/2026
- Cumulative days on market: 135 days
- Listing terms: Cash,Conventional
- Road surface type: Paved
Estimated market value
Not available
Estimated sales range
Not available
Not available
Price history
| Date | Event | Price |
|---|---|---|
| 9/28/2026 | Price change | $475,000-4%$618/sqft |
Source:  Lake Superior Area Realtors as distributed by MLS GRID #6125728 Report a problem Lake Superior Area Realtors as distributed by MLS GRID #6125728 Report a problem | ||
| 8/4/2026 | Price change | $495,000-5.7%$645/sqft |
Source: Lake Superior Area Realtors as distributed by MLS GRID #6125728 Report a problem | ||
| 7/27/2026 | Price change | $525,000-8.7%$684/sqft |
Source: Lake Superior Area Realtors as distributed by MLS GRID #6125728 Report a problem | ||
| 6/1/2026 | Listed for sale | $575,000$749/sqft |
Source: Lake Superior Area Realtors as distributed by MLS GRID #6125728 Report a problem | ||
Public tax history
| Year | Property taxes | Tax assessment |
|---|---|---|
| 2025 | $3,380 +26.1% | $321,000 -10.7% |
| 2024 | $2,680 -2.6% | $359,600 +32.3% |
| 2023 | $2,752 +2.9% | $271,800 +3.1% |
| 2022 | $2,674 -0.1% | $263,700 +20.9% |
| 2021 | $2,676 | $218,100 -3.5% |
| 2020 | $2,676 | $226,100 |
| 2019 | $2,676 +7% | $226,100 +9.6% |
| 2018 | $2,500 +3.1% | $206,300 |
| 2017 | $2,424 -3% | $206,300 +12.9% |
| 2016 | $2,500 +15.4% | $182,700 -1.4% |
| 2015 | $2,166 -9% | $185,300 -5.7% |
| 2014 | $2,380 -1.2% | $196,600 |
| 2013 | $2,410 +3.3% | $196,600 |
| 2012 | $2,333 -0.5% | $196,600 -11.2% |
| 2011 | $2,344 +3.7% | $221,400 |
| 2010 | $2,261 | $221,400 |
| 2009 | $2,261 +25.2% | $221,400 +14.5% |
| 2008 | $1,805 +5.8% | $193,400 +15% |
| 2007 | $1,706 +7.6% | $168,200 +15% |
| 2006 | $1,586 +5.6% | $146,300 +32.3% |
| 2004 | $1,502 +8.4% | $110,600 +15.6% |
| 2003 | $1,386 +12.7% | $95,700 +14.5% |
| 2002 | $1,229 +6.7% | $83,600 +10.7% |
| 2001 | $1,152 +32.3% | $75,500 +30.8% |
| 2000 | $871 | $57,700 |
Find assessor info on the county website
Monthly payment
Est. payment
Payment breakdown
Explore the cost of this home by adjusting the details. Changes won't be saved.Climate risks
Neighborhood: 55731
Similar homes
- $275,0001 bd1 ba480 sqft1342 Walsh Rd, Ely, MN 55731For Sale
 MLS ID #6125722, Jason Roy, Wildwoods Land Company. Lake Superior Area Realtors as distributed by MLS GRID
 - $499,0002 bd2 ba832 sqft190 Onigum Tr, Ely, MN 55731For Sale
 MLS ID #6128359, Jeff Hway, Bear Island Realty LLC. Lake Superior Area Realtors as distributed by MLS GRID
 - $449,0001 bd1 ba1k sqft1359 Southwest Shores Tr, Ely, MN 55731For Sale
 MLS ID #6127122, Jeff Hway, Bear Island Realty LLC. Lake Superior Area Realtors as distributed by MLS GRID
 - $499,0002 bd-- ba672 sqft2941 Makkyla Tr, Babbitt, MN 55706For Sale
 MLS ID #6127345, Janet Erchul, Ely Realty. Lake Superior Area Realtors as distributed by MLS GRID
 - $359,0002 bd1 ba1.1k sqft5399 Pine Is N, Tower, MN 55790For Sale
 MLS ID #7084555, Taylor Glynn, eXp Realty. NorthstarMLS as distributed by MLS GRID
 - $350,0002 bd1 ba760 sqft91009 Duffy Is, Tower, MN 55790For SaleMLS ID #7089162, Scott M. Hutchinson, Re/Max Advantage Plus. NorthstarMLS as distributed by MLS GRID
- $548,5001 bd1 ba1k sqft95126 Grassy Point S, Tower, MN 55790For SaleMLS ID #7133699, Lisa Janisch, Janisch Realty, Inc. NorthstarMLS as distributed by MLS GRID
