Kiowa Creek Equestrian Ranch is an improved 40-acre horse property near the El Paso and Elbert County line in Peyton, Colorado. The ranch combines year-round equestrian facilities, multiple residences, live water, pasture, and recently adjudicated residential and commercial water rights. An 18,000 square foot indoor arena with newly installed washed white sand provides all-weather riding and training. A heated 13-stall barn features Nelson automatic waterers, an indoor wash bay, office, bathroom, and an attached 50' x 40' indoor round pen. Additional improvements include 15 turnouts, loafing sheds, two hot walkers, an approximately 30,000 square-foot outdoor arena, a separate stallion barn, ranch garage, hay and equipment storage, hydrants, and training facilities. Kiowa Creek flows through the property, complemented by a private pond, productive grass pastures, two Dawson Aquifer wells, and recently adjudicated residential and commercial water rights providing more than 7.2 acre-feet annually. The 6,102 square-foot owner's home has approximately 3,000 finished square feet. The main level includes three bedrooms, two bathrooms, vaulted ceilings, a three-season room, quartz kitchen, stainless appliances, and an oversized three-bay garage with RV bay. Approximately 3,000 square feet downstairs is framed for four additional bedrooms, two bathrooms, a workout room, entertainment area, and wet bar. Three additional residences accommodate trainers, staff, family, guests, or potential rentals: a remodeled three-bedroom, three-bath farmhouse, a one-bedroom apartment with full kitchen, and a two-bedroom, two-bath mobile home. The ranch's extensive equestrian infrastructure is already in place, saving the capital, planning, permitting, and time required to recreate its facilities, residences, water systems, and supporting improvements. Kiowa Creek Equestrian Ranch is a complete equestrian property—built, established, and ready for its next operation.
For sale
$5,875,000
18997 Elbert Rd, Peyton, CO 80831
7beds
6,102sqft
Farm
Built in 2026
40 Acres Lot
$-- Zestimate®
$963/sqft
$-- HOA
What's special
- 15 days
- 418
- 34
Likely to sell faster than
Zillow last checked:
Listing updated:
Listed by:
Manuel Trujillo 719-776-0343,
Great Western Ranch & Land LLC
Source: elevateMLS,MLS#: 2518324
Facts & features
Interior
Bedrooms & bathrooms
- Bedrooms: 7
- Bathrooms: 4
- Full bathrooms: 3
- 3/4 bathrooms: 1
Other
- Level: Main
- Area: 255 Square Feet
- Dimensions: 17 x 15
Heating
- Electric, Forced Air
Cooling
- Central Air
Appliances
- Included: Cooktop, Dishwasher, Disposal, Double Oven, Dryer, Other, Refrigerator, Washer
Features
- Flooring: Luxury Vinyl
- Basement: Full,Unfinished
- Has fireplace: Yes
- Fireplace features: Electric
Interior area
- Total structure area: 6,102
- Total interior livable area: 6,102 sqft
- Finished area above ground: 2,997
- Finished area below ground: 3,105
Property
Parking
- Total spaces: 3
- Parking features: Attached, Even with Main Level, Garage Door Opener, Oversized, RV Garage
- Attached garage spaces: 3
Features
- Levels: Two
- Stories: 2
- Patio & porch: Concrete
- Fencing: Cross Fenced,Partial,Perimeter
- Waterfront features: Stream/Creek
Lot
- Size: 40 Acres
- Features: See Remarks
Details
- Parcel number: 4100000247
Construction
Type & style
- Home type: SingleFamily
- Property subtype: Farm
Materials
- Stucco, Frame
- Foundation: Walk Out
- Roof: Composite Shingle
Condition
- Year built: 2026
Utilities & green energy
- Water: Well
- Utilities for property: Cable Available, Electricity Connected, Propane
Community & HOA
Location
- Region: Peyton
Financial & listing details
- Price per square foot: $963/sqft
- Tax assessed value: $1,226,558
- Annual tax amount: $3,751
- Date on market: 10/9/2026
- Listing terms: Cash,Conventional,USDA Loan
- Electric utility on property: Yes
Estimated market value
Not available
Estimated sales range
Not available
Not available
Price history
| Date | Event | Price |
|---|---|---|
| 10/9/2026 | Listed for sale | $5,875,000+552.8%$963/sqft |
Source:  REcolorado as distributed by MLS GRID #3051567 Report a problem | ||
| 3/16/2021 | Listing removed | -- |
Source: Owner Report a problem | ||
| 3/30/2017 | Listing removed | $899,999$147/sqft |
Source: Owner Report a problem | ||
| 1/6/2017 | Listed for sale | $899,999+80%$147/sqft |
Source: Owner Report a problem | ||
| 4/4/2014 | Sold | $500,000-4.8%$82/sqft |
Source: Public Record Report a problem | ||
| 3/8/2014 | Pending sale | $525,000$86/sqft |
Source: RE/MAX ACCORD #1220221 Report a problem | ||
| 2/25/2014 | Listed for sale | $525,000$86/sqft |
Source: RE/MAX ACCORD #1220221 Report a problem | ||
| 1/1/2014 | Pending sale | $525,000$86/sqft |
Source: RE/MAX ACCORD #1220221 Report a problem | ||
| 10/29/2013 | Price change | $525,000-4.5%$86/sqft |
Source: RE/MAX ACCORD #1220221 Report a problem | ||
| 8/13/2013 | Listed for sale | $549,900+120%$90/sqft |
Source: RE/MAX Accord #1220221 Report a problem | ||
| 9/12/1997 | Sold | $250,000$41/sqft |
Source: Public Record Report a problem | ||
Public tax history
| Year | Property taxes | Tax assessment |
|---|---|---|
| 2025 | $2,911 +10.7% | $86,470 +59.4% |
| 2024 | $2,629 +7% | $54,240 |
| 2023 | $2,456 -3.5% | $54,240 +5.6% |
| 2022 | $2,544 | $51,360 -2.8% |
| 2021 | -- | $52,850 +12.3% |
| 2020 | $2,340 +2% | $47,060 |
| 2019 | $2,295 +17.4% | $47,060 +22.2% |
| 2018 | $1,955 -0.6% | $38,520 |
| 2017 | $1,966 +0.6% | $38,520 -0.8% |
| 2016 | $1,955 -1% | $38,830 |
| 2015 | $1,974 +64.4% | $38,830 +52.9% |
| 2014 | $1,201 | $25,400 |
| 2013 | -- | -- |
| 2010 | -- | $27,690 +17% |
| 2009 | -- | $23,670 +20.5% |
| 2008 | -- | $19,640 |
| 2006 | -- | $19,640 +31.1% |
| 2004 | -- | $14,980 |
| 2003 | $798 +4.8% | $14,980 -6.2% |
| 2002 | $762 +0.9% | $15,970 +14.7% |
| 2001 | $755 | $13,920 |
Find assessor info on the county website
Monthly payment
Est. payment
Payment breakdown
Explore the cost of this home by adjusting the details. Changes won't be saved.Climate risks
Neighborhood: 80831
Nearby schools
Schools provided by the listing agent
- District: Peyton 23JT
Source: elevateMLS. This data may not be complete. We recommend contacting the local school district to confirm school assignments for this home.


Similar homes
- $5,950,0004 bd4 ba4.4k sqft11503 E Smith Rd, Elbert, CO 80106For Sale
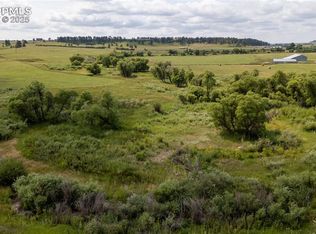
 MLS ID #3787323, Jim Digby, Hayden Outdoors LLC. elevateMLS
- $6,950,0005 bd7 ba8.7k sqft15295 E Cherry Creek Road, Larkspur, CO 80118For Sale
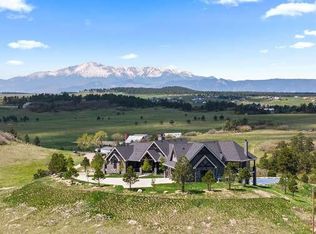
 MLS ID #2379469, Cathy Howrey, RE/MAX Alliance. REcolorado as distributed by MLS GRID
- $4,850,0005 bd6 ba6.3k sqft9565 Oak Springs Trl, Franktown, CO 80116For Sale
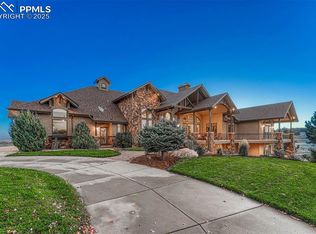 MLS ID #7529657, Tory Hoefar, LIV Sotheby's International Realty CO Springs. elevateMLS
- $3,850,0006 bd8 ba7.8k sqft4915 Old Stagecoach Rd, Colorado Springs, CO 80908For Sale
 MLS ID #4265792, Michael Turner, LIV Sotheby's International Realty CO Springs. elevateMLS
- $3,500,0004 bd4 ba5.1k sqft12155 Spine Creek Pl, Colorado Springs, CO 80908For SaleMLS ID #9686060, Ted Thurber, ERA Shields Real Estate. elevateMLS
- $2,950,0005 bd5 ba7.3k sqft16329 Open Sky Way, Colorado Springs, CO 80908For SaleMLS ID #7986846, Travis Turner, Engel & Voelkers Pikes Peak. elevateMLS
- $2,995,0005 bd4 ba4.4k sqft10840 Vollmer Rd, Colorado Springs, CO 80908For SaleMLS ID #6581426, Michael Turner, LIV Sotheby's International Realty CO Springs. elevateMLS
- $5,000,0004 bd5 ba9k sqft2072 Summit Street, Franktown, CO 80116For SaleMLS ID #7481839, Elaine Stucy, LIV Sotheby's International Realty. REcolorado as distributed by MLS GRID
- $4,750,0005 bd7 ba9k sqft1484 Vine Cliff Hts, Colorado Springs, CO 80921For SaleMLS ID #2877969, Lauren Schneider C2EX GRI MRP , Exp Realty LLC. elevateMLS
- $3,795,0005 bd7 ba5.9k sqft5705 Vessey Rd, Colorado Springs, CO 80908New ConstructionMLS ID #9059367, Elaine Cawlfield, Villagree LLC. elevateMLS
- $2,999,5004 bd2 ba3.2k sqft22624 County Road 5, Elbert, CO 80106For SaleMLS ID #6315020, Douglas McLaughlin, RE/MAX Alliance. elevateMLS
- $4,750,0004 bd6 ba8.3k sqft13120 Bridle Bit Rd, Colorado Springs, CO 80908For SaleMLS ID #9879525, Wayne Pinegar CRS , Engel & Voelkers Pikes Peak. elevateMLS
- $3,400,0004 bd6 ba6.1k sqft15331 Allen Ranch Rd, Colorado Springs, CO 80908New ConstructionMLS ID #3123748, Robert Wagner, Engel & Volkers Denver. elevateMLS
- $2,998,2005 bd6 ba5.2k sqft1904 Vine Cliff Hts, Colorado Springs, CO 80921New ConstructionMLS ID #4466033, Elaine Cawlfield, Villagree LLC. elevateMLS
