Impressive, beautifully maintained Colonial with exceptional curb appeal, set on 2+ acres in a quiet neighborhood. Designed with entertaining in mind, the spacious floor plan features hardwood floors throughout the first and second levels and extensive custom built-ins. The large kitchen offers an island with hardwood top and counter seating, plus a well-equipped pantry with cabinetry, sink and second Thermador oven. Open to the family room with gas fireplace and built-ins, it creates a natural gathering space. A formal dining room, fireplaced living room, sunny office with built-in desk and cabinetry, mudroom and grand foyer with curved staircase complete the main level. Upstairs, the primary suite features a fireplace, 3 closets—including an impressive 10x18 walk-in—and spacious bath with dual vanity. Three additional bedrooms include one ensuite, plus a shared bath. Second-floor laundry has 2 washers & 2 dryers. Game and exercise rooms add lower-level space. Outside, a spectacular patio with stone fireplace, TV, hot tub and grill island is ready for gatherings. A welcoming front porch, 3-car attached garage and detached 4th garage with storage complete this exceptional property.
For sale
$1,785,000
19 Appleton Ln, Boxford, MA 01921
4beds
5,007sqft
Single Family Residence
Built in 1987
2.11 Acres Lot
$1,737,200 Zestimate®
$357/sqft
$-- HOA
What's special
Exceptional curb appealFormal dining roomExtensive custom built-insWelcoming front porchNatural gathering spaceSpacious floor planShared bath
- 7 days
- 493
- 50
Zillow last checked:
Listing updated:
Listed by:
Dennis Marks 978-337-6196,
Keller Williams Realty Evolution 978-887-3995
Source: MLS PIN,MLS#: 73576209
Facts & features
Interior
Bedrooms & bathrooms
- Bedrooms: 4
- Bathrooms: 4
- Full bathrooms: 3
- 1/2 bathrooms: 1
Primary bedroom
- Features: Bathroom - Full, Ceiling Fan(s), Walk-In Closet(s), Flooring - Hardwood, Closet - Double, Tray Ceiling(s)
- Level: Second
- Area: 336
- Dimensions: 24 x 14
Bedroom 2
- Features: Bathroom - Full, Ceiling Fan(s), Closet, Flooring - Hardwood
- Level: Second
- Area: 169
- Dimensions: 13 x 13
Bedroom 3
- Features: Ceiling Fan(s), Closet, Flooring - Hardwood
- Level: Second
- Area: 169
- Dimensions: 13 x 13
Bedroom 4
- Features: Ceiling Fan(s), Closet, Flooring - Hardwood
- Level: Second
- Area: 169
- Dimensions: 13 x 13
Primary bathroom
- Features: Yes
Bathroom 1
- Features: Bathroom - Full, Skylight, Flooring - Stone/Ceramic Tile, Double Vanity, Recessed Lighting
- Level: Second
- Area: 140
- Dimensions: 14 x 10
Bathroom 2
- Features: Bathroom - Full, Flooring - Stone/Ceramic Tile, Countertops - Stone/Granite/Solid, Recessed Lighting
- Level: Second
- Area: 80
- Dimensions: 10 x 8
Bathroom 3
- Features: Bathroom - Full, Flooring - Stone/Ceramic Tile, Countertops - Stone/Granite/Solid
- Level: Second
- Area: 70
- Dimensions: 10 x 7
Dining room
- Features: Flooring - Hardwood, French Doors, Wainscoting
- Level: First
- Area: 169
- Dimensions: 13 x 13
Family room
- Features: Closet/Cabinets - Custom Built, Flooring - Hardwood, Recessed Lighting
- Level: First
- Area: 378
- Dimensions: 27 x 14
Kitchen
- Features: Flooring - Hardwood, Countertops - Stone/Granite/Solid, Kitchen Island, Recessed Lighting, Pot Filler Faucet, Lighting - Pendant
- Level: First
- Area: 352
- Dimensions: 22 x 16
Living room
- Features: Flooring - Hardwood, French Doors
- Level: First
- Area: 273
- Dimensions: 21 x 13
Office
- Features: Closet/Cabinets - Custom Built, Flooring - Hardwood, Recessed Lighting
- Level: First
- Area: 130
- Dimensions: 13 x 10
Heating
- Baseboard, Oil
Cooling
- Central Air
Appliances
- Included: Range, Dishwasher, Microwave, Refrigerator, Wine Refrigerator
- Laundry: Flooring - Stone/Ceramic Tile, Stone/Granite/Solid Countertops, Second Floor
Features
- Closet/Cabinets - Custom Built, Recessed Lighting, Bathroom - Half, Countertops - Stone/Granite/Solid, Office, Bathroom, Game Room, Exercise Room, Mud Room
- Flooring: Flooring - Hardwood, Flooring - Stone/Ceramic Tile
- Basement: Full,Partially Finished
- Number of fireplaces: 3
- Fireplace features: Family Room, Living Room, Master Bedroom
Interior area
- Total structure area: 5,007
- Total interior livable area: 5,007 sqft
- Finished area above ground: 4,199
- Finished area below ground: 808
Property
Parking
- Total spaces: 10
- Parking features: Attached, Detached, Garage Door Opener, Heated Garage, Storage
- Attached garage spaces: 4
- Uncovered spaces: 6
Features
- Patio & porch: Porch, Patio
- Exterior features: Porch, Patio, Hot Tub/Spa, Storage, Professional Landscaping, Sprinkler System, Other
- Has spa: Yes
- Spa features: Private
Lot
- Size: 2.11 Acres
- Features: Cleared
Details
- Parcel number: M:0019 B:0002 L:0033,1869030
- Zoning: RA
Construction
Type & style
- Home type: SingleFamily
- Architectural style: Colonial
- Property subtype: Single Family Residence
Materials
- Frame
- Foundation: Concrete Perimeter
- Roof: Shingle
Condition
- Year built: 1987
Utilities & green energy
- Sewer: Private Sewer
- Water: Private
Community & HOA
Community
- Features: Park, Walk/Jog Trails, Conservation Area, Highway Access, Public School
HOA
- Has HOA: No
Location
- Region: Boxford
Financial & listing details
- Price per square foot: $357/sqft
- Tax assessed value: $1,369,600
- Annual tax amount: $18,544
- Date on market: 9/16/2026
Estimated market value
$1,737,200
$1.65M - $1.82M
$6,304/mo
Price history
| Date | Event | Price |
|---|---|---|
| 9/16/2026 | Listed for sale | $1,785,000+95.1%$357/sqft |
Source: MLS PIN #73576209 Report a problem | ||
| 8/19/2004 | Sold | $915,000+15.1%$183/sqft |
Source: Public Record Report a problem | ||
| 3/26/2002 | Sold | $795,000+30.3%$159/sqft |
Source: Public Record Report a problem | ||
| 8/24/1999 | Sold | $610,000+4.9%$122/sqft |
Source: Public Record Report a problem | ||
| 9/8/1988 | Sold | $581,508$116/sqft |
Source: Public Record Report a problem | ||
Public tax history
| Year | Property taxes | Tax assessment |
|---|---|---|
| 2025 | $17,710 +3.1% | $1,316,700 |
| 2024 | $17,183 +13.1% | $1,316,700 +19.9% |
| 2023 | $15,199 | $1,098,200 |
| 2022 | $15,199 +12.2% | $1,098,200 +29.8% |
| 2021 | $13,544 -1% | $846,000 0% |
| 2020 | $13,681 +8.5% | $846,100 +9.2% |
| 2019 | $12,610 +0.4% | $774,600 -0.1% |
| 2018 | $12,566 +1.1% | $775,700 +1.8% |
| 2017 | $12,433 +4.8% | $762,300 +5.8% |
| 2016 | $11,861 +3.3% | $720,600 +0.3% |
| 2015 | $11,486 +7.1% | $718,300 +3.6% |
| 2014 | $10,727 +0.4% | $693,400 -3.5% |
| 2013 | $10,688 +6.9% | $718,300 +1.2% |
| 2012 | $10,001 +1.5% | $709,800 -1.2% |
| 2011 | $9,849 -2.2% | $718,400 -11.8% |
| 2010 | $10,070 +4% | $814,100 -1.2% |
| 2009 | $9,687 -2.7% | $823,700 -9.4% |
| 2008 | $9,951 +4.7% | $908,800 |
| 2007 | $9,506 +2.9% | $908,800 |
| 2006 | $9,242 +14.1% | $908,800 +18.2% |
| 2005 | $8,098 -3.8% | $769,000 +12.1% |
| 2004 | $8,421 +5.6% | $686,300 -0.2% |
| 2003 | $7,973 +18.7% | $687,900 +38.8% |
| 2000 | $6,715 | $495,600 |
Find assessor info on the county website
Monthly payment
Est. payment
Payment breakdown
Explore the cost of this home by adjusting the details. Changes won't be saved.Climate risks
Neighborhood: 01921
Nearby schools
Schools provided by the listing agent
- Elementary: Cole/Spofford
- Middle: Masconomet
- High: Masconomet
Source: MLS PIN. This data may not be complete. We recommend contacting the local school district to confirm school assignments for this home.
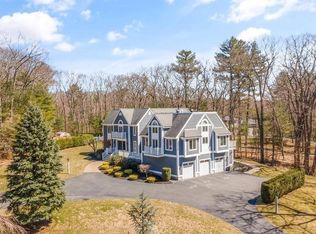
Similar homes
- $--4 bd3 ba3.5k sqft8 Spofford St, Georgetown, MA 01833Auction
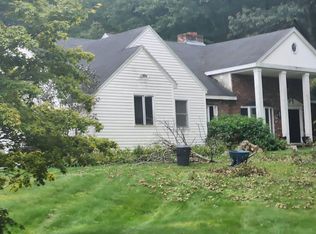 Auction.com 2
 - $1,249,0004 bd3 ba2.8k sqft175 Herrick Rd, Boxford, MA 01921For Sale
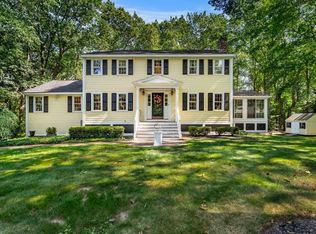 MLS ID #73577508, Joe Luciano, RE/MAX Bentley's. MLS PIN
 - $1,425,0004 bd3 ba4k sqft32 Ashland Rd, Boxford, MA 01921For Sale
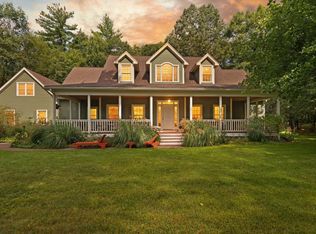 MLS ID #73577326, Fatima Heath, North Shore's Gold Coast Realty. MLS PIN
 - $1,097,0004 bd4 ba3.8k sqft57 High Ridge Rd, Boxford, MA 01921For Sale
 MLS ID #73573399, Laurie Casey, Leading Edge Real Estate. MLS PIN
