Cheerful, sun-filled and wonderfully private, this charming 1904 Victorian is tucked away on 4.64 acres at the end of a quiet, non-through street. The home is currently owned by a Master Builder, whose expertise and meticulous stewardship are evident throughout, with thoughtful improvements, quality workmanship and updated systems, including a new roof and large addition. Rich in character, the house features beautiful wood floors, tall ceilings, transom windows and an inviting sense of warmth throughout. Mature perennial gardens add beauty and color across the seasons, while a vegetable garden invites a more sustainable, garden-to-table lifestyle. The chef’s kitchen opens naturally to the family room, with the dining room conveniently nearby for entertaining and everyday living. Looking for a first-floor primary suite? There is space and flexibility to create one with existing bathroom, bedroom, laundry, office and mudroom providing a private entrance. Large addition added featuring gorgeous primary suite with deck, walk in closet and private bathroom on the 2nd floor which also features a sitting room, additional full bath and 3 additional bedrooms. Need room for extended family, guests or an in-law arrangement? The home and barn offer excellent possibilities.The impressive barn is a true standout and is in excellent condition, offering 6 stalls, a tack/grain room, two garage spaces and a huge work area—ideal for equestrian use, hobbies, a workshop or abundant storage. Two frost-free hydrants and a frost-free automatic waterer serve the paddock. An approved/perced lot adds valuable future potential, while the acreage, established gardens, vegetable garden and versatile outbuildings create an exceptional opportunity to embrace a more self-sufficient and sustainable lifestyle. A rare combination of historic character, privacy, usable acreage, thoughtful updates, flexible living options and exceptional outbuildings. A stones throw from all of Byfields ammenities: library, playground, grocery store & town hall. First showings at Sunday’s Open House from 1:30 to 3—hurry, this special property is not to be missed!
For sale
$1,495,000
19-21 Downfall Rd, Byfield, MA 01922
4beds
2,974sqft
Single Family Residence
Built in 1904
4.64 Acres Lot
$-- Zestimate®
$503/sqft
$-- HOA
What's special
Versatile outbuildingsBeautiful wood floorsNew roofQuiet non-through streetEstablished gardensTransom windowsTall ceilings
- 12 hours
- 93
- 7
Zillow last checked:
Listing updated:
Listed by:
Wendy L. Willis 978-270-1872,
Keller Williams Realty Evolution 978-992-4050
Source: MLS PIN,MLS#: 73577187
Facts & features
Interior
Bedrooms & bathrooms
- Bedrooms: 4
- Bathrooms: 3
- Full bathrooms: 2
- 1/2 bathrooms: 1
- Main level bathrooms: 1
- Main level bedrooms: 1
Primary bedroom
- Features: Skylight, Ceiling Fan(s), Vaulted Ceiling(s), Walk-In Closet(s), Flooring - Wood
- Level: Second
- Area: 513
- Dimensions: 27 x 19
Bedroom 2
- Features: Ceiling Fan(s), Closet, Flooring - Wood
- Level: Second
- Area: 247
- Dimensions: 19 x 13
Bedroom 3
- Features: Ceiling Fan(s), Closet, Flooring - Wood
- Level: Second
- Area: 112
- Dimensions: 14 x 8
Bedroom 4
- Features: Closet, Flooring - Wood
- Level: Main,First
- Area: 209
- Dimensions: 19 x 11
Primary bathroom
- Features: Yes
Bathroom 1
- Features: Bathroom - Half, Flooring - Stone/Ceramic Tile
- Level: Main,First
- Area: 42
- Dimensions: 7 x 6
Bathroom 2
- Features: Bathroom - Full, Bathroom - Tiled With Tub & Shower, Balcony - Exterior, Countertops - Stone/Granite/Solid, Exterior Access
- Level: Second
- Area: 99
- Dimensions: 11 x 9
Bathroom 3
- Features: Bathroom - Full, Bathroom - Tiled With Shower Stall, Skylight, Flooring - Stone/Ceramic Tile
- Level: Second
- Area: 99
- Dimensions: 11 x 9
Dining room
- Features: Flooring - Wood, Exterior Access, Decorative Molding
- Level: Main,First
- Area: 300
- Dimensions: 20 x 15
Family room
- Features: Flooring - Wood, Exterior Access
- Level: Main,First
- Area: 190
- Dimensions: 19 x 10
Kitchen
- Features: Wood / Coal / Pellet Stove, Flooring - Wood, Dining Area, Countertops - Stone/Granite/Solid, Kitchen Island, Open Floorplan, Recessed Lighting, Stainless Steel Appliances, Gas Stove
- Level: Main,First
- Area: 360
- Dimensions: 24 x 15
Office
- Features: Flooring - Wood
- Level: Main
- Area: 121
- Dimensions: 11 x 11
Heating
- Baseboard, Hot Water, Radiant, Oil
Cooling
- Window Unit(s), None
Appliances
- Included: Water Heater, Tankless Water Heater, Range, Dishwasher, Refrigerator, Washer, Dryer, Vacuum System
Features
- Home Office, Mud Room, Bonus Room, Sitting Room, Central Vacuum
- Flooring: Wood, Tile, Flooring - Wood, Flooring - Stone/Ceramic Tile
- Basement: Full,Interior Entry,Bulkhead,Concrete,Unfinished
- Number of fireplaces: 1
- Fireplace features: Kitchen
Interior area
- Total structure area: 2,974
- Total interior livable area: 2,974 sqft
- Finished area above ground: 2,974
Property
Parking
- Total spaces: 6
- Parking features: Detached, Storage, Workshop in Garage, Barn, Off Street, Stone/Gravel
- Garage spaces: 2
- Uncovered spaces: 4
Features
- Patio & porch: Porch, Patio
- Exterior features: Porch, Patio, Rain Gutters, Barn/Stable, Fenced Yard, Fruit Trees, Garden, Horses Permitted, Stone Wall
- Fencing: Fenced
Lot
- Size: 4.64 Acres
- Features: Level, Other
Details
- Additional structures: Barn/Stable
- Parcel number: M:0U11 B:0000 L:0029
- Zoning: AR4
- Horses can be raised: Yes
Construction
Type & style
- Home type: SingleFamily
- Architectural style: Victorian,Other (See Remarks)
- Property subtype: Single Family Residence
Materials
- Frame
- Foundation: Concrete Perimeter, Stone
- Roof: Shingle
Condition
- Year built: 1904
Utilities & green energy
- Electric: Circuit Breakers
- Sewer: Private Sewer
- Water: Public
- Utilities for property: for Gas Range
Community & HOA
Community
- Features: Highway Access, Public School
HOA
- Has HOA: No
Location
- Region: Byfield
Financial & listing details
- Price per square foot: $503/sqft
- Tax assessed value: $827,000
- Annual tax amount: $8,732
- Date on market: 9/15/2026
- Listing terms: Contract
- Road surface type: Paved
Estimated market value
Not available
Estimated sales range
Not available
Not available
Price history
| Date | Event | Price |
|---|---|---|
| 9/15/2026 | Listed for sale | $1,495,000$503/sqft |
Source: MLS PIN #73577187 Report a problem | ||
Public tax history
Tax history is unavailable.
Monthly payment
Est. payment
Payment breakdown
Explore the cost of this home by adjusting the details. Changes won't be saved.Climate risks
Neighborhood: Byfield
Nearby schools
Schools provided by the listing agent
- Elementary: Newbury Elementary
- Middle: Triton Ms
- High: Triton Hs
Source: MLS PIN. This data may not be complete. We recommend contacting the local school district to confirm school assignments for this home.
Similar homes
- $1,500,0004 bd3 ba2.8k sqft304 High Rd, Newbury, MA 01951For Sale
 MLS ID #73572775, Mark McDermott, Keller Williams Realty Evolution. MLS PIN
 - $1,200,0004 bd4 ba3.1k sqft15 Coleman Rd, Byfield, MA 01922For Sale
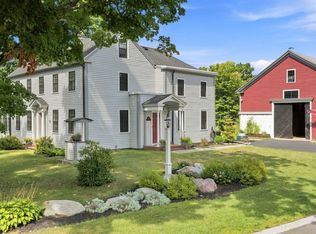 MLS ID #73572820, Christina Frost, Portside Real Estate Group. MLS PIN
 - $1,250,0004 bd3 ba3.4k sqft25 Stonebridge Rd, Groveland, MA 01834For Sale
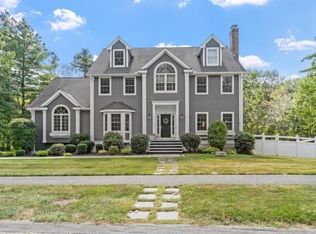 MLS ID #73576248, Heather Klosowski, Heather Klosowski Real Estate. MLS PIN
 - $749,0004 bd2 ba1.8k sqft105 Main St, Newbury, MA 01922For Sale
 MLS ID #73572948, RachNH Realty Group, Keller Williams Realty Metropolitan. MLS PIN
