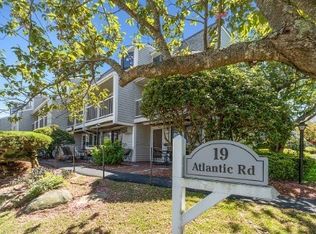
Live where every day feels a little like vacation. Ideally situated along Gloucester’s scenic Atlantic Road, this 2 Bedroom, 1.5 Bath Townhouse offers an inviting opportunity to enjoy the Cape Ann lifestyle year-round or as a coastal getaway. Just a short stroll to beautiful Good Harbor Beach and directly facing Bass Rocks Golf Club, the location puts some of Gloucester’s most beloved scenery and recreation right outside your door. Inside, the approximately 1,000 square-foot home features a galley kitchen, in-unit laundry, a walk-in shower with safety bars, and comfortable living space designed for easy coastal living. Step through the living room onto your private deck, where peaceful views overlook a pond and the putting green, an ideal setting for morning coffee, an afternoon read, or unwinding after a day at the beach. Additional conveniences include extra storage, one assigned parking space, and ample guest parking. The self-managed condo association offers a low-key residential setting close to Gloucester’s beaches, coastline, restaurants, and everything that makes Cape Ann such a special place. Whether you are searching for a full-time residence or a vacation property by the sea, this home offers the chance to settle into a lifestyle where golf, beach days, ocean air, and coastal beauty can become part of everyday living.
For sale
$629,000
19 Atlantic Rd #12T, Gloucester, MA 01930
2beds
1,043sqft
Condominium, Townhouse
Built in 1972
-- sqft lot
$-- Zestimate®
$603/sqft
$395/mo HOA
What's special
Private deckIn-unit laundryGalley kitchenExtra storage
- 1 day
- 282
- 12
Zillow last checked:
Listing updated:
Listed by:
Ron Goulart & Jennifer Anderson 508-662-7890,
RE/MAX Beacon 978-281-8005
Source: MLS PIN,MLS#: 73585621
Facts & features
Interior
Bedrooms & bathrooms
- Bedrooms: 2
- Bathrooms: 2
- Full bathrooms: 1
- 1/2 bathrooms: 1
Primary bedroom
- Features: Ceiling Fan(s), Closet, Flooring - Wall to Wall Carpet
- Level: Second
Bedroom 2
- Features: Ceiling Fan(s), Closet, Flooring - Wall to Wall Carpet
- Level: Second
Bathroom 1
- Features: Bathroom - Half, Flooring - Stone/Ceramic Tile
- Level: First
Bathroom 2
- Features: Bathroom - 3/4, Flooring - Stone/Ceramic Tile
- Level: Second
Kitchen
- Features: Flooring - Stone/Ceramic Tile, Countertops - Stone/Granite/Solid
- Level: First
Living room
- Features: Flooring - Wall to Wall Carpet, Balcony / Deck, Slider
- Level: First
Heating
- Electric Baseboard
Cooling
- Window Unit(s), Wall Unit(s)
Appliances
- Included: Range, Dishwasher, Disposal, Microwave, Refrigerator, Washer, Dryer
- Laundry: First Floor, In Unit
Features
- Flooring: Tile, Carpet
- Has basement: No
- Has fireplace: No
- Common walls with other units/homes: End Unit
Interior area
- Total structure area: 1,043
- Total interior livable area: 1,043 sqft
- Finished area above ground: 1,043
Property
Parking
- Total spaces: 1
- Parking features: Assigned
- Uncovered spaces: 1
Features
- Entry location: Unit Placement(Upper)
- Exterior features: Balcony
- Waterfront features: Ocean, 0 to 1/10 Mile To Beach, Beach Ownership(Public)
Details
- Parcel number: 1897342
- Zoning: R-20
Construction
Type & style
- Home type: Townhouse
- Property subtype: Condominium, Townhouse
Materials
- Roof: Shingle
Condition
- Year built: 1972
Utilities & green energy
- Electric: Circuit Breakers
- Sewer: Public Sewer
- Water: Public
Community & HOA
Community
- Features: Public Transportation, Shopping, Tennis Court(s), Golf
HOA
- Services included: Water, Sewer, Insurance, Maintenance Structure, Maintenance Grounds, Snow Removal, Trash
- HOA fee: $395 monthly
Location
- Region: Gloucester
Financial & listing details
- Price per square foot: $603/sqft
- Tax assessed value: $568,100
- Annual tax amount: $5,289
- Date on market: 10/1/2026
Estimated market value
Not available
Estimated sales range
Not available
Not available
Price history
| Date | Event | Price |
|---|---|---|
| 10/1/2026 | Listed for sale | $629,000$603/sqft |
Source: MLS PIN #73585621 Report a problem | ||
Public tax history
Tax history is unavailable.
Monthly payment
Est. payment
Payment breakdown
Explore the cost of this home by adjusting the details. Changes won't be saved.Climate risks
Neighborhood: 01930
Nearby schools
Schools provided by the listing agent
- Elementary: East Veterans
- Middle: O'maley
- High: Ghs
Source: MLS PIN. This data may not be complete. We recommend contacting the local school district to confirm school assignments for this home.
Similar homes
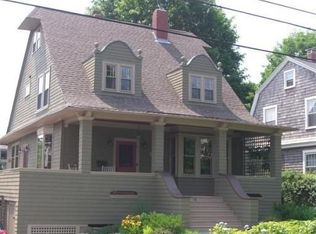
- $599,0002 bd3 ba1k sqft46 Leverett St #1, Gloucester, MA 01930For Sale
 MLS ID #73577628, Joseph Maher, Maher Realty Group LLC. MLS PIN
 - $550,0003 bd2 ba1.3k sqft273 Washington St Unit 2, Gloucester, MA 01930For Sale
 MLS ID #73584670, Gabriela Debenedictis, Coldwell Banker Realty - Manchester. MLS PIN
 - $698,0003 bd2 ba1.3k sqft3 Babson Street Condominium, Gloucester, MA 01930For Sale
 MLS ID #73574637, Ruth Pino, RE/MAX Beacon. MLS PIN
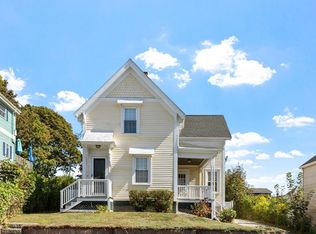
 - $775,0002 bd2 ba1.1k sqft37 Hartz St, Gloucester, MA 01930For Sale
 MLS ID #73582290, Nancy Goodick, Gibson Sotheby's International Realty. MLS PIN
