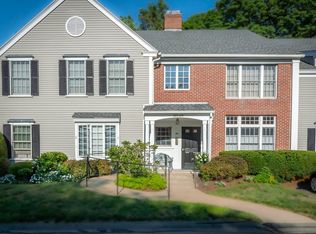
Step into a lifestyle of ease, comfort, and scenic beauty. Situated in a serene, park-like setting in historic Wenham, the Maples offers peaceful, low maintenance North Shore living while keeping you close to everything you need. This charming, sun-filled 2-bedroom, 1.5-bathroom co-op is nestled within steps of Wenham Country Club. This first floor unit offers a private garage, rear deck with a golf course view and an awning for privacy and shade. Amenities include an inground pool, clubhouse with a library and a welcoming calendar of community events. Whether you are looking to downsize in style or find your peaceful sanctuary, this property offers the ultimate blend of convenience and natural beauty.
For sale
$454,006
802 Old Country Rd #802, Wenham, MA 01984
2beds
957sqft
Stock Cooperative, Townhouse
Built in 1991
7.8 Acres Lot
$-- Zestimate®
$474/sqft
$1,537/mo HOA
What's special
- 7 hours
- 36
- 2
Zillow last checked:
Listing updated:
Listed by:
Robert Daniels 978-995-3059,
Anderson Realty Partners 617-548-5443
Source: MLS PIN,MLS#: 73599020
Facts & features
Interior
Bedrooms & bathrooms
- Bedrooms: 2
- Bathrooms: 2
- Full bathrooms: 1
- 1/2 bathrooms: 1
Primary bedroom
- Features: Walk-In Closet(s), Flooring - Wall to Wall Carpet
- Level: First
- Area: 180
- Dimensions: 12 x 15
Bedroom 2
- Features: Flooring - Wall to Wall Carpet
- Level: First
- Area: 105
- Dimensions: 10.5 x 10
Bathroom 1
- Features: Bathroom - Full, Flooring - Stone/Ceramic Tile
- Level: First
Bathroom 2
- Features: Bathroom - Half, Flooring - Stone/Ceramic Tile
- Level: First
Dining room
- Features: Flooring - Laminate
- Level: First
- Area: 98
- Dimensions: 9.33 x 10.5
Kitchen
- Features: Flooring - Laminate
- Level: First
- Area: 71.11
- Dimensions: 10.67 x 6.67
Living room
- Features: Flooring - Wall to Wall Carpet
- Level: First
- Area: 208.47
- Dimensions: 13.17 x 15.83
Heating
- Central, Forced Air
Cooling
- Central Air
Appliances
- Included: Range, Oven, Dishwasher, Microwave, Refrigerator, Washer, Dryer
- Laundry: First Floor, In Unit
Features
- Flooring: Tile, Carpet, Laminate
- Windows: Insulated Windows
- Has basement: No
- Has fireplace: No
- Common walls with other units/homes: 2+ Common Walls
Interior area
- Total structure area: 957
- Total interior livable area: 957 sqft
- Finished area above ground: 957
- Finished area below ground: 0
Property
Parking
- Total spaces: 2
- Parking features: Detached, Garage Door Opener, Deeded, Off Street, Guest, Paved
- Garage spaces: 1
- Uncovered spaces: 1
Features
- Entry location: Unit Placement(Ground)
- Patio & porch: Deck - Composite
- Exterior features: Deck - Composite
- Pool features: Association, In Ground
Lot
- Size: 7.8 Acres
Details
- Zoning: HD
Construction
Type & style
- Home type: Townhouse
- Property subtype: Stock Cooperative, Townhouse
- Attached to another structure: Yes
Materials
- Frame
- Roof: Shingle
Condition
- Year built: 1991
Utilities & green energy
- Electric: 110 Volts
- Sewer: Private Sewer
- Water: Public
- Utilities for property: for Electric Range
Community & HOA
Community
- Features: Public Transportation, Shopping, Tennis Court(s), Park, Golf, Medical Facility, Conservation Area, Highway Access, House of Worship, T-Station, Adult Community
- Senior community: Yes
HOA
- Amenities included: Hot Water, Pool, Recreation Facilities, Storage, Garden Area, Clubhouse
- Services included: Water, Sewer, Insurance, Maintenance Structure, Maintenance Grounds, Snow Removal, Trash, Air Conditioning, Reserve Funds
- HOA fee: $1,537 monthly
Location
- Region: Wenham
Financial & listing details
- Price per square foot: $474/sqft
- Tax assessed value: $454,006
- Date on market: 11/5/2026
Estimated market value
Not available
Estimated sales range
Not available
Not available
Price history
| Date | Event | Price |
|---|---|---|
| 11/5/2026 | Listed for sale | $454,006$474/sqft |
Source: MLS PIN #73599020 Report a problem | ||
Public tax history
Tax history is unavailable.
Monthly payment
Est. payment
Payment breakdown
Explore the cost of this home by adjusting the details. Changes won't be saved.Climate risks
Neighborhood: 01984


Similar homes
- $428,5632 bd2 ba957 sqftThe Maples, Wenham, MA 01984For Sale
 MLS ID #73576064, Zaki Greige, Lamacchia Realty, Inc.. MLS PIN
- $396,2122 bd2 ba957 sqft409 Old Country Rd #409, Wenham, MA 01984For Sale
 MLS ID #73555560, Nathan Seavey, Leading Edge Real Estate. MLS PIN
- $--3 bd2 ba1k sqft9 Sycamore St, Danvers, MA 01923Auction
 Xome
- $515,0002 bd2 ba942 sqft25 Lynde Street Condos, Salem, MA 01970For Sale
 MLS ID #73598345, Gifford Group, Churchill Properties. MLS PIN
