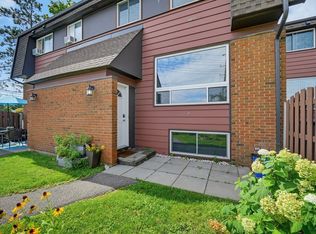
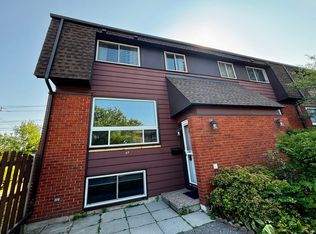
Welcome to 19A Banner Road in Sheahan Estates. This spacious 3-bedroom, 1.5-bathroom townhouse offers comfortable living, thoughtful updates, and the convenience of condo-style living. The main level features a bright, open-concept living and dining area with hardwood flooring, and a practical pantry. The updated kitchen is both stylish and functional, with a modern backsplash, full-height cabinetry, and stainless steel appliances. Upstairs, you'll find two generously sized bedrooms with plenty of light from the large windows, and a full bathroom. The lower level adds even more versatility with a third bedroom, powder room, recreation space, and laundry area-perfect for guests, a home office, teens, or additional family space. Enjoy the added comfort and efficiency of an upgraded energy-efficient heat pump providing both heating and cooling, along with parking just steps from your door and plenty of visitor parking. Ideally located close to transit, shopping, parks, schools, Algonquin College, the LRT, and everyday amenities. Exterior siding replacement is currently underway and expected to be completed shortly. A wonderful opportunity to own a spacious, updated townhouse in a convenient location.
For sale
C$349,900
19 Banner Rd #A, Ottawa, ON K2H 8T3
3beds
2baths
Townhouse
Built in ----
-- sqft lot
$-- Zestimate®
C$--/sqft
C$449/mo HOA
What's special
Hardwood flooringPractical pantryUpdated kitchenModern backsplashFull-height cabinetryStainless steel appliancesTwo generously sized bedrooms
- 18 hours
- 9
- 0
Zillow last checked:
Listing updated:
Listed by:
CENTURY 21 SYNERGY REALTY INC.
Source: TRREB,MLS®#: X14030264 Originating MLS®#: Ottawa Real Estate Board
Originating MLS®#: Ottawa Real Estate BoardFacts & features
Interior
Bedrooms & bathrooms
- Bedrooms: 3
- Bathrooms: 2
Primary bedroom
- Level: Second
- Dimensions: 4.09 x 3.58
Bedroom
- Level: Second
- Dimensions: 4.39 x 2.67
Bedroom
- Level: Lower
- Dimensions: 3.23 x 2.62
Bathroom
- Level: Second
- Dimensions: 2.62 x 1.47
Other
- Level: Main
- Dimensions: 4.06 x 4.24
Den
- Level: Lower
- Dimensions: 3.53 x 4.24
Dining room
- Level: Main
- Dimensions: 2.69 x 2.74
Kitchen
- Level: Main
- Dimensions: 2.39 x 2.57
Other
- Level: Lower
- Dimensions: 1.73 x 1.25
Heating
- Baseboard, Electric
Cooling
- Wall Unit(s)
Appliances
- Laundry: In-Suite Laundry
Features
- Flooring: Carpet Free
- Basement: Finished,Full
- Has fireplace: No
Interior area
- Living area range: 900-999 null
Property
Parking
- Total spaces: 1
- Parking features: Assigned
Features
- Stories: 2
Details
- Parcel number: 151270049
Construction
Type & style
- Home type: Townhouse
- Property subtype: Townhouse
Materials
- Other
Community & HOA
HOA
- Services included: Parking Included, Water Included, Common Elements Included, Building Insurance Included
- HOA fee: C$449 monthly
- HOA name: CCC
Location
- Region: Ottawa
Financial & listing details
- Annual tax amount: C$2,184
- Date on market: 10/14/2026
Price history
Price history is unavailable.
Public tax history
Tax history is unavailable.
Climate risks
Neighborhood: Trend
Nearby schools
GreatSchools rating
No schools nearby
We couldn't find any schools near this home.
Similar homes
- C$339,9903 bd2 ba-- sqft13 Banner Rd #C, Ottawa, ON K2H 8T3For Sale
 MLS ID #X13696294, RIGHT AT HOME REALTY. TRREB
 - C$349,0003 bd2 ba-- sqft23 Woodvale Grn #C, Ottawa, ON K2G 4H3For Sale
 MLS ID #X13880514, RIGHT AT HOME REALTY. TRREB
 - C$369,0003 bd2 ba-- sqft38 Woodvale Grn #47, Ottawa, ON K2G 4H4For Sale
 MLS ID #X13838204, ROYAL LEPAGE TEAM REALTY. TRREB
 - C$338,0003 bd2 ba-- sqft13 Woodvale Grn #A, Ottawa, ON K2G 4H1For Sale
 MLS ID #X13724284, ROYAL LEPAGE TEAM REALTY. TRREB
