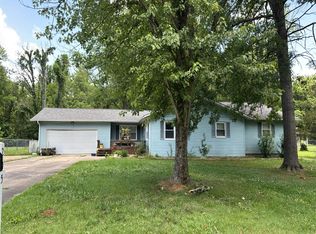
LIFE AT KINKAID LAKE! Located on Paul Ice Road at Kinkaid Lake, this updated 3-bedroom, 2-bath home is currently being used as an Airbnb and offers excellent income potential, comfortable living space, outdoor entertaining areas, and recreational versatility. Updated in 2021, the home features new flooring throughout, updated bathrooms, new heating and air in 2025 Plus a whole house generator for peace of mind. The inviting interior provides a comfortable layout for everyday living, weekend getaways, or continued use as a short-term rental. Outside, enjoy the wonderful deck with covered area, creating the perfect space for relaxing, entertaining. The property also includes an outdoor BBQ area and above ground pool for gatherings with family and friends. For campers and recreational enthusiasts, the property offers multiple camper spaces with power, water, and sewer hookups. A detached pole building provides convenient space for parking, or additional boat storage. Whether you are looking for a lake-area home, weekend retreat, camper accommodations, or an income-producing investment, this property offers comfort, versatility, and an ideal location near Kinkaid Lake. You can also purchase the additional property next door! The adjoining 2-bedroom, 2-bath home is also available and includes the impressive 40' x 60' pole building with 16-foot ceilings and 14-foot garage doors. This additional property offers an excellent opportunity to expand your lake-area property, create a family gathering area, accommodate guests, or increase investment potential. Call Today to schedule your appt.
New
$240,000
19 Barbeau Rd, Murphysboro, IL 62966
3beds
1,680sqft
Single Family Residence
Built in 1997
0.75 Acres Lot
$231,600 Zestimate®
$143/sqft
$-- HOA
What's special
Updated bathroomsOutdoor bbq areaNew flooring throughout
- 3 days
- 345
- 25
Likely to sell faster than
Zillow last checked:
Listing updated:
Listed by:
JASON MUELLER 618-527-5766,
EXIT REALTY NEW BEGINNINGZ,
TAMIKO MUELLER 618-527-4663,
EXIT NEW BEGINNINGZ M
Source: MRED as distributed by MLS GRID,MLS#: 12770115
Facts & features
Interior
Bedrooms & bathrooms
- Bedrooms: 3
- Bathrooms: 2
- Full bathrooms: 2
Rooms
- Room types: Deck, Breakfast Room
Primary bedroom
- Features: Flooring (Luxury Vinyl), Bathroom (Full)
- Level: Main
- Area: 182 Square Feet
- Dimensions: 13X14
Bedroom 2
- Features: Flooring (Luxury Vinyl)
- Level: Main
- Area: 132 Square Feet
- Dimensions: 11X12
Bedroom 3
- Level: Main
- Area: 140 Square Feet
- Dimensions: 10X14
Breakfast room
- Level: Main
- Area: 88 Square Feet
- Dimensions: 8X11
Deck
- Level: Main
- Area: 520 Square Feet
- Dimensions: 20X26
Dining room
- Features: Flooring (Luxury Vinyl)
- Level: Main
- Area: 196 Square Feet
- Dimensions: 14X14
Kitchen
- Features: Flooring (Luxury Vinyl)
- Level: Main
- Area: 238 Square Feet
- Dimensions: 17X14
Laundry
- Features: Flooring (Luxury Vinyl)
- Level: Main
- Area: 72 Square Feet
- Dimensions: 9X8
Living room
- Features: Flooring (Luxury Vinyl)
- Level: Main
- Area: 308 Square Feet
- Dimensions: 22X14
Heating
- Natural Gas
Cooling
- Central Air
Appliances
- Included: Range, Dishwasher, Refrigerator
Features
- Basement: Crawl Space
- Number of fireplaces: 1
- Fireplace features: Gas Log, Living Room
Interior area
- Total structure area: 0
- Total interior livable area: 1,680 sqft
Property
Parking
- Total spaces: 8
- Parking features: Asphalt, Garage Door Opener, Yes, Garage Owned, Detached, Unassigned, Owned, Garage
- Garage spaces: 2
- Has uncovered spaces: Yes
Features
- Stories: 1
- Patio & porch: Porch
Lot
- Size: 0.75 Acres
- Dimensions: 120x275
- Features: Corner Lot
Details
- Parcel number: 0823102005
- Special conditions: None
Construction
Type & style
- Home type: SingleFamily
- Architectural style: Ranch
- Property subtype: Single Family Residence
Materials
- Vinyl Siding
- Foundation: Block
Condition
- New construction: No
- Year built: 1997
- Major remodel year: 2021
Utilities & green energy
- Sewer: Sand Filter
- Water: Public
Community & HOA
Community
- Features: Park, Lake, Other
HOA
- Services included: None
Location
- Region: Murphysboro
Financial & listing details
- Price per square foot: $143/sqft
- Annual tax amount: $2,334
- Date on market: 9/27/2026
- Ownership: Fee Simple
Estimated market value
$231,600
$220,000 - $243,000
$1,697/mo
Price history
| Date | Event | Price |
|---|---|---|
| 9/27/2026 | Listed for sale | $240,000+205.7%$143/sqft |
Source:  MRED as distributed by MLS GRID #12770115 Report a problem MRED as distributed by MLS GRID #12770115 Report a problem | ||
| 3/8/2012 | Sold | $78,500$47/sqft |
Source: MRED as distributed by MLS GRID #EB307696 Report a problem | ||
Public tax history
Tax history is unavailable.
Monthly payment
Est. payment
Payment breakdown
Explore the cost of this home by adjusting the details. Changes won't be saved.Climate risks
Neighborhood: 62966
Nearby schools
Schools provided by the listing agent
- Elementary: Trico Elementary School
- Middle: Trico Junior High School
- High: Trico High School
- District: 176
Source: MRED as distributed by MLS GRID. This data may not be complete. We recommend contacting the local school district to confirm school assignments for this home.
Similar homes
- $350,0002 bd2 ba1.4k sqft34 Getaway Ln, Murphysboro, IL 62966New
 MLS ID #12770161, JASON MUELLER, EXIT REALTY NEW BEGINNINGZ. MRED as distributed by MLS GRID
 - $265,0003 bd3 ba2.4k sqft160 E Lake Dr, Murphysboro, IL 62966For Sale

 MLS ID #PA1270509, Melanie Harp, Southern Illinois Realty Experts - Herrin. RMLS Alliance as distributed by MLS GRID
 - $--4 bd2 ba2k sqft205 Pine Ln, Murphysboro, IL 62966Auction
 Auction.com 1
 - $209,9003 bd2 ba1.5k sqft15 Pine Ln, Murphysboro, IL 62966For Sale
 MLS ID #PA1270164, Hunter Rishel, Southern Illinois Realty Experts - Carbondale. RMLS Alliance as distributed by MLS GRID
 - $245,0003 bd2 ba1.6k sqft710 Creekside Ln, De Soto, IL 62924For SaleMLS ID #PA1270039, Nikki Rishel, Southern Illinois Realty Experts - Carbondale. RMLS Alliance as distributed by MLS GRID
- $219,0003 bd2 ba1.6k sqft89 Dogwood Ln, Murphysboro, IL 62966For SaleMLS ID #PA1268643, Michelle R Bennett, RIVER 2 RIVER REALTY, INC.. RMLS Alliance as distributed by MLS GRID
- $155,0004 bd2 ba1.4k sqft6952 W Pleasant Hill Rd, Murphysboro, IL 62966For SaleMLS ID #PA1268888, Daesin Bothwell, REALTY 618 LLC. RMLS Alliance as distributed by MLS GRID
- $169,0003 bd2 ba2k sqft413 S 3rd St, Ava, IL 62907For Sale
 MLS ID #26061705, Kimberly A Wesbecher, Golden Key Realty. MARIS
 - $149,5004 bd2 ba1.9k sqft1208 Roberta Dr, Murphysboro, IL 62966For SaleMLS ID #PA1269377, Michelle R Bennett, RIVER 2 RIVER REALTY, INC.. RMLS Alliance as distributed by MLS GRID
