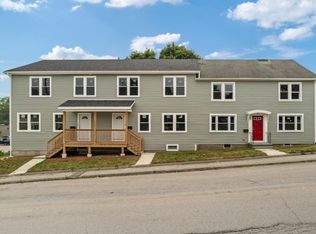
this 3-family property is great opportunity for investors with solid renral income, low maintenance and high cap rate. Each units feature brand new: roof, heating systems, central A/C units, windows, doors, plumbing, electrical, fresh paint and more.. 2 units offers a spacious townhouse-style layout with 2 levels of living space and central A/C for year round comfort. The first floor features a bright living room, dining area, modern kitchen, laundry room, and half bath. Upstairs you'll find 4 generously sized bedrooms and a full bathroom providing plenty of space for families or tenants. The 3rd unit is colonial style house, features spacious 4 bedrooms, a lot of storage and closet. Laundry is in the basement and spacious kitchen with a breakfast nook. This is truly a low-maintenance investment that offers peace of mind for years to come. this is an opportunity you don't want to miss. Enjoy the a convenient of modern construction ideal for tenent , spacious floor plans, and minimal maintenance.first unit is rented for $2900, second is rented for $3000 and the colonial style one is rented for $3400!
For sale
$1,100,000
19 Brandon Rd, Dudley, MA 01571
12beds
5,766sqft
3 Family - 3 Units Side by Side
Built in 2023
-- sqft lot
$1,067,800 Zestimate®
$191/sqft
$-- HOA
What's special
Colonial style houseLaundry roomModern kitchenDining areaFresh paintSpacious floor plans
- 96 days
- 229
- 13
Zillow last checked:
Listing updated:
Listed by:
Heba Daoud 508-933-4499,
Keller Williams Elite 508-695-4545
Source: MLS PIN,MLS#: 73552209
Facts & features
Interior
Bedrooms & bathrooms
- Bedrooms: 12
- Bathrooms: 6
- Full bathrooms: 3
- 1/2 bathrooms: 3
Heating
- Forced Air, Natural Gas
Cooling
- Central Air
Appliances
- Included: Range, Dishwasher, Microwave, Refrigerator
Features
- Living Room, Dining Room, Kitchen, Laundry Room
- Flooring: Vinyl
- Basement: Full,Interior Entry,Unfinished
- Has fireplace: No
Interior area
- Total structure area: 5,766
- Total interior livable area: 5,766 sqft
- Finished area above ground: 5,766
Video & virtual tour
Property
Parking
- Total spaces: 11
- Parking features: Paved Drive
- Garage spaces: 2
- Uncovered spaces: 9
Features
- Patio & porch: Porch, Deck
Lot
- Size: 0.34 Acres
- Features: Level
Details
- Parcel number: 3839141
- Zoning: B15
Construction
Type & style
- Home type: MultiFamily
- Property subtype: 3 Family - 3 Units Side by Side
Materials
- Foundation: Concrete Perimeter, Block
Condition
- Year built: 2023
Utilities & green energy
- Sewer: Public Sewer
- Water: Public
Community & HOA
Location
- Region: Dudley
Financial & listing details
- Price per square foot: $191/sqft
- Tax assessed value: $340,400
- Annual tax amount: $3,122
- Date on market: 7/20/2026
- Total actual rent: 9300
Estimated market value
$1,067,800
$1.01M - $1.12M
$3,538/mo
Price history
| Date | Event | Price |
|---|---|---|
| 7/20/2026 | Listed for sale | $1,100,000+292.9%$191/sqft |
Source: MLS PIN #73552209 Report a problem | ||
| 11/9/2016 | Sold | $280,000+159.3%$49/sqft |
Source: Public Record Report a problem | ||
| 9/10/2013 | Listing removed | $1,400 |
Source: RealBird Report a problem | ||
| 8/13/2013 | Price change | $1,400-6.7% |
Source: RealBird Report a problem | ||
| 7/23/2013 | Listed for rent | $1,500 |
Source: Zillow Rental Network Report a problem | ||
| 5/17/1996 | Sold | $108,000$19/sqft |
Source: Public Record Report a problem | ||
Public tax history
| Year | Property taxes | Tax assessment |
|---|---|---|
| 2025 | $3,122 -9% | $295,400 -9.8% |
| 2024 | $3,432 +83.3% | $327,500 +77.7% |
| 2023 | $1,872 -54.3% | $184,300 -47.4% |
| 2022 | $4,097 +9.6% | $350,200 +15.2% |
| 2021 | $3,738 +6.4% | $303,900 +13% |
| 2020 | $3,513 -3.3% | $269,000 |
| 2019 | $3,632 +20.2% | $269,000 +4.4% |
| 2018 | $3,022 +21.3% | $257,600 +23.5% |
| 2017 | $2,491 -1% | $208,600 +1% |
| 2016 | $2,515 +14.2% | $206,500 +14.9% |
| 2015 | $2,203 +3.8% | $179,700 -1.1% |
| 2014 | $2,122 +3.5% | $181,700 +2.4% |
| 2013 | $2,051 +2.3% | $177,400 -3.5% |
| 2012 | $2,005 +5.3% | $183,900 +2% |
| 2011 | $1,904 -8.9% | $180,300 -17.4% |
| 2010 | $2,090 +6.6% | $218,400 -8.5% |
| 2009 | $1,961 -9.4% | $238,800 -16% |
| 2008 | $2,164 +22.1% | $284,300 +23.7% |
| 2007 | $1,772 +0.9% | $229,800 +3.6% |
| 2006 | $1,757 -1.6% | $221,900 +4.2% |
| 2005 | $1,786 +8.3% | $212,900 +36.6% |
| 2004 | $1,649 +1.7% | $155,900 +1.6% |
| 2003 | $1,621 +24.9% | $153,500 +22.9% |
| 2002 | $1,298 | $124,900 |
Find assessor info on the county website
Monthly payment
Est. payment
Payment breakdown
Explore the cost of this home by adjusting the details. Changes won't be saved.Climate risks
Neighborhood: 01571
Similar homes
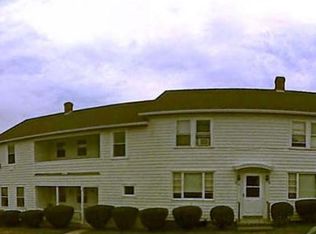
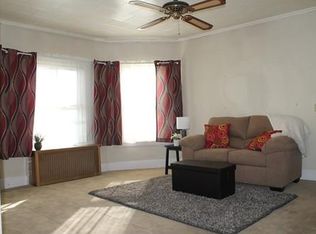
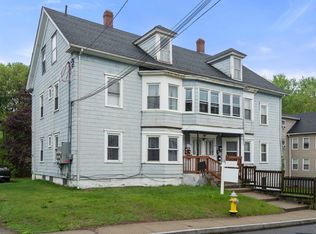
- $975,00010 bd9 ba5.9k sqft11-15 5th Ave, Webster, MA 01570For Sale
 MLS ID #73587887, Maribeth Marzeotti, Lamacchia Realty, Inc.. MLS PIN
 - $969,00012 bd3 ba4.1k sqft39 Gates St, Worcester, MA 01610For Sale
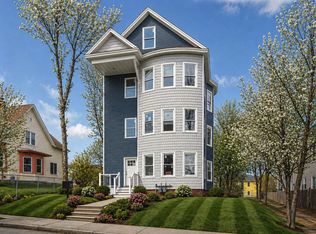 MLS ID #73588012, Brianna Maggio, eXp Realty LLC. MLS PIN
 - $1,249,00011 bd7 ba4.3k sqft15 Forestdale Rd, Worcester, MA 01605For Sale
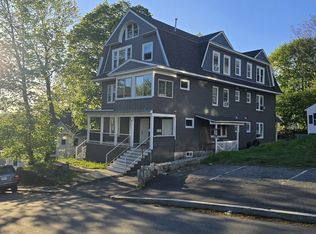 MLS ID #73518697, Salustia Ortiz, Home For All Realty LLC. MLS PIN
 - $1,080,00012 bd6 ba3.1k sqft9 Maxwell St, Worcester, MA 01607For Sale
 MLS ID #73569333, Hong Li, Popular Properties Realty,Inc.. MLS PIN
 - $850,0009 bd7 ba5.4k sqft34 Marshall Street, Putnam, CT 06260For Sale
 MLS ID #24191809, Jonathan Minerick, Homecoin.com. Smart MLS
