Fully renovated 3-family property offering an excellent opportunity for both investors and owner-occupants. Each spacious unit features 4 bedrooms and 2 full bathrooms, including a primary bedroom with an en-suite bathroom. The open-concept kitchen and living area creates a bright, modern, and inviting living space. This property has been extensively renovated with new electrical, plumbing, heating/cooling systems, roof, siding, and windows. Newly installed hardwood flooring through out each apartment. Updated kitchens featuring granite countertops and bathrooms complement the modern interior. Unit 1 features an in-unit washer and dryer hookup. Units 2 and 3 have washer and dryer hookups in the basement. The finished basement provides additional storage space for tenants. The property also features a newly paved driveway and off-street parking for approximately 4 cars. A rare opportunity to own a substantially renovated multi-family property with generous living space and strong rental potential. Convenient Worcester location with easy access to downtown, major highways, shopping, and local amenities. Property has Lead certificate compliance..
For sale
$1,080,000
9 Maxwell St, Worcester, MA 01607
12beds
3,168sqft
3 Family - 3 Units Up/Down
Built in 1890
-- sqft lot
$1,032,100 Zestimate®
$341/sqft
$-- HOA
What's special
Newly paved driveway
- 22 days
- 116
- 12
Zillow last checked:
Listing updated:
Listed by:
Hong Li 508-729-0757,
Popular Properties Realty,Inc. 617-236-0073,
Hong Li 508-729-0757
Source: MLS PIN,MLS#: 73569333
Facts & features
Interior
Bedrooms & bathrooms
- Bedrooms: 12
- Bathrooms: 6
- Full bathrooms: 6
Appliances
- Laundry: Electric Dryer Hookup, Washer Hookup
Features
- Flooring: Wood
- Basement: Full
- Has fireplace: No
Interior area
- Total structure area: 3,168
- Total interior livable area: 3,168 sqft
- Finished area above ground: 3,168
Property
Parking
- Total spaces: 4
- Parking features: Paved Drive, Off Street
- Uncovered spaces: 4
Features
- Patio & porch: Porch
Lot
- Size: 4,879 Square Feet
Details
- Parcel number: 1771669
- Zoning: RG-5
Construction
Type & style
- Home type: MultiFamily
- Property subtype: 3 Family - 3 Units Up/Down
Materials
- Frame
- Foundation: Brick/Mortar
- Roof: Shingle
Condition
- Year built: 1890
Utilities & green energy
- Electric: 220 Volts
- Sewer: Public Sewer
- Water: Public
- Utilities for property: for Electric Range, for Electric Oven, for Electric Dryer, Washer Hookup
Community & HOA
Location
- Region: Worcester
Financial & listing details
- Price per square foot: $341/sqft
- Tax assessed value: $43,700
- Annual tax amount: $5,900
- Date on market: 9/22/2026
- Total actual rent: 0
- Road surface type: Paved
Estimated market value
$1,032,100
$980,000 - $1.08M
$2,268/mo
Price history
| Date | Event | Price |
|---|---|---|
| 8/27/2026 | Listed for sale | $1,080,000$341/sqft |
Source: MLS PIN #73569333 Report a problem | ||
Public tax history
| Year | Property taxes | Tax assessment |
|---|---|---|
| 2025 | $5,603 +7.8% | $424,800 +12.4% |
| 2024 | $5,199 +4.7% | $378,100 +9.2% |
| 2023 | $4,967 +15% | $346,400 +22% |
| 2022 | $4,318 +4.2% | $283,900 +11.5% |
| 2021 | $4,145 +7.7% | $254,600 +12.5% |
| 2020 | $3,847 +4.6% | $226,300 +10.8% |
| 2019 | $3,677 +2.1% | $204,300 +7.2% |
| 2018 | $3,602 +6.3% | $190,500 +8.1% |
| 2017 | $3,388 +5.4% | $176,300 +13% |
| 2016 | $3,215 +2.7% | $156,000 |
| 2015 | $3,131 +2.7% | $156,000 |
| 2014 | $3,048 +4% | $156,000 -1.1% |
| 2013 | $2,932 +7% | $157,800 -2.2% |
| 2012 | $2,741 +29.2% | $161,400 +15.3% |
| 2010 | $2,121 -21.6% | $140,000 -30.1% |
| 2009 | $2,705 -2.9% | $200,400 -9.8% |
| 2008 | $2,785 +5.8% | $222,100 +2.1% |
| 2007 | $2,633 -0.8% | $217,600 +2.8% |
| 2006 | $2,653 +30% | $211,700 +36.8% |
| 2005 | $2,040 +6.5% | $154,800 +19.3% |
| 2004 | $1,915 +17% | $129,800 +28.1% |
| 2003 | $1,637 +8.9% | $101,300 +20.3% |
| 2002 | $1,503 +27.7% | $84,200 +32.2% |
| 2000 | $1,177 -17.5% | $63,700 -16.6% |
| 1997 | $1,426 | $76,400 |
Find assessor info on the county website
Monthly payment
Est. payment
Payment breakdown
Explore the cost of this home by adjusting the details. Changes won't be saved.Climate risks
Neighborhood: 01607

Similar homes
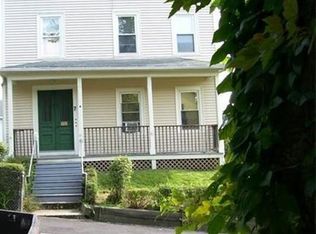
- $895,00010 bd5 ba3k sqft71 Esther St, Worcester, MA 01607For Sale
 MLS ID #73549862, Richard J. Trifone, RE/MAX Vision. MLS PIN

 - $749,0009 bd4 ba4k sqft212 Vernon St, Worcester, MA 01607For Sale
 MLS ID #73587931, Thuy Anh Truong, PRIVI Realty LLC. MLS PIN
 - $750,0009 bd3 ba3.3k sqft15 Carlstad St, Worcester, MA 01607For Sale
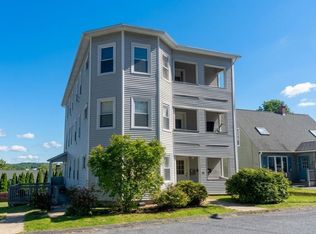 MLS ID #73587835, Matthew Peloquin, Matt Peloquin Realty. MLS PIN
 - $899,90012 bd3 ba3.5k sqft19 Perry Ave, Worcester, MA 01610For Sale
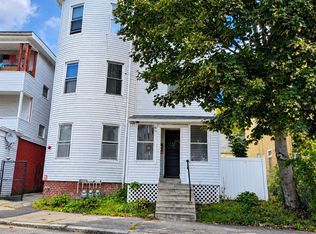 MLS ID #73586316, Brandon O'Neal, Coldwell Banker Realty - Worcester. MLS PIN
