Spacious and well-maintained Cape offering a wonderful opportunity to make it your own! This solid 4-bedroom, 2-full-bath home is fully livable, with all major systems currently in working order. With some fresh paint and cosmetic updates, this home has tremendous potential. Hardwood floors are located throughout beneath the existing carpeting, and the home offers a functional, versatile layout. The kitchen and bathrooms provide an opportunity to add your own modern touches over time. Conveniently located near Arlington Center, the Minuteman Bikeway, local shops, restaurants, and dining. Situated on an 8,298 sq. ft. R2-zoned lot, this property offers multiple possibilities, including updating the existing home or exploring redevelopment potential for two townhouses, subject to zoning requirements and town approvals
Under contract
$899,000
19 Brookdale Rd, Arlington, MA 02474
4beds
2,182sqft
Single Family Residence
Built in 1940
8,298 Square Feet Lot
$888,500 Zestimate®
$412/sqft
$-- HOA
What's special
- 50 days
- 118
- 1
Zillow last checked:
Listing updated:
Listed by:
Button and Co. 617-803-0194,
LAER Realty Partners 781-272-8100,
Mona Bottoni 617-803-0194
Source: MLS PIN,MLS#: 73585986
Facts & features
Interior
Bedrooms & bathrooms
- Bedrooms: 4
- Bathrooms: 2
- Full bathrooms: 2
Primary bedroom
- Features: Closet, Flooring - Hardwood, Flooring - Wall to Wall Carpet
- Level: First
Bedroom 2
- Features: Closet, Flooring - Hardwood, Flooring - Wall to Wall Carpet
- Level: First
Bedroom 3
- Features: Closet, Flooring - Wall to Wall Carpet
- Level: Second
Bedroom 4
- Features: Closet, Flooring - Wall to Wall Carpet
- Level: Second
Bathroom 1
- Features: Bathroom - Tiled With Tub & Shower
- Level: First
Bathroom 2
- Features: Bathroom - Full, Bathroom - With Shower Stall
- Level: Second
Kitchen
- Level: First
Living room
- Features: Flooring - Hardwood, Flooring - Wall to Wall Carpet
- Level: First
Heating
- Baseboard, Natural Gas
Cooling
- None
Appliances
- Included: Gas Water Heater, Range, Dishwasher, Disposal, Range Hood
- Laundry: In Basement, Electric Dryer Hookup, Washer Hookup
Features
- Sun Room
- Flooring: Carpet, Marble, Particle Board
- Windows: Insulated Windows
- Basement: Full,Partially Finished,Interior Entry,Garage Access
- Number of fireplaces: 1
Interior area
- Total structure area: 2,182
- Total interior livable area: 2,182 sqft
- Finished area above ground: 1,782
- Finished area below ground: 400
Property
Parking
- Total spaces: 9
- Parking features: Attached, Under, Off Street
- Attached garage spaces: 1
- Uncovered spaces: 8
Features
- Patio & porch: Porch
- Exterior features: Porch
Lot
- Size: 8,298 Square Feet
- Features: Corner Lot
Details
- Parcel number: M:0063.0 B:0002 L:0001.0,323433
- Zoning: R2
Construction
Type & style
- Home type: SingleFamily
- Architectural style: Cape
- Property subtype: Single Family Residence
Materials
- Frame
- Foundation: Concrete Perimeter, Block
- Roof: Shingle
Condition
- Year built: 1940
Utilities & green energy
- Electric: Fuses
- Sewer: Public Sewer
- Water: Public
- Utilities for property: for Electric Range, for Electric Dryer, Washer Hookup
Community & HOA
Community
- Features: Public Transportation, Shopping, Park, Walk/Jog Trails, Bike Path, Conservation Area, Highway Access, Public School, T-Station
- Security: Security System
HOA
- Has HOA: No
Location
- Region: Arlington
Financial & listing details
- Price per square foot: $412/sqft
- Tax assessed value: $951,700
- Annual tax amount: $10,155
- Date on market: 10/2/2026
- Road surface type: Paved
Estimated market value
$888,500
$844,000 - $933,000
$5,305/mo
Price history
| Date | Event | Price |
|---|---|---|
| 11/12/2026 | Contingent | $899,000$412/sqft |
Source: MLS PIN #73585986 Report a problem | ||
| 10/2/2026 | Listed for sale | $899,000-9.6%$412/sqft |
Source: MLS PIN #73585986 Report a problem | ||
| 10/2/2026 | Listing removed | $995,000$456/sqft |
Source: MLS PIN #73583869 Report a problem | ||
| 9/29/2026 | Listed for sale | $995,000$456/sqft |
Source: MLS PIN #73583869 Report a problem | ||
Public tax history
| Year | Property taxes | Tax assessment |
|---|---|---|
| 2025 | $9,977 +10.3% | $926,400 +8.4% |
| 2024 | $9,049 +2.6% | $854,500 +8.6% |
| 2023 | $8,823 +6.1% | $787,100 +8.1% |
| 2022 | $8,315 +1.9% | $728,100 +1.2% |
| 2021 | $8,158 +2.5% | $719,400 0% |
| 2020 | $7,958 +9.1% | $719,500 +11.1% |
| 2019 | $7,295 -7.2% | $647,900 |
| 2018 | $7,859 +5.3% | $647,900 +9% |
| 2017 | $7,464 +4% | $594,300 +6% |
| 2016 | $7,180 +4.3% | $560,900 +10.4% |
| 2015 | $6,882 +1.6% | $507,900 +3.4% |
| 2014 | $6,774 +4.3% | $491,200 +2.9% |
| 2013 | $6,495 +3.7% | $477,200 +4.1% |
| 2012 | $6,264 +10.1% | $458,600 |
| 2011 | $5,691 +2.5% | $458,600 |
| 2010 | $5,554 -0.1% | $458,600 -1.7% |
| 2009 | $5,559 -0.7% | $466,400 -4.7% |
| 2008 | $5,601 +4.6% | $489,200 |
| 2007 | $5,357 +8.4% | $489,200 +12.3% |
| 2006 | $4,942 +9.9% | $435,800 +6% |
| 2005 | $4,497 +2.8% | $411,100 |
| 2004 | $4,374 -2.9% | $411,100 +24.2% |
| 2003 | $4,505 +4.6% | $331,000 +6.5% |
| 2002 | $4,306 +18.7% | $310,900 +51.3% |
| 2000 | $3,629 +2.9% | $205,500 |
| 1999 | $3,528 | $205,500 |
Find assessor info on the county website
Monthly payment
Est. payment
Payment breakdown
Explore the cost of this home by adjusting the details. Changes won't be saved.Climate risks
Neighborhood: 02474
Nearby schools
Schools provided by the listing agent
- Middle: Ottoson
- High: Arlington High
Source: MLS PIN. This data may not be complete. We recommend contacting the local school district to confirm school assignments for this home.
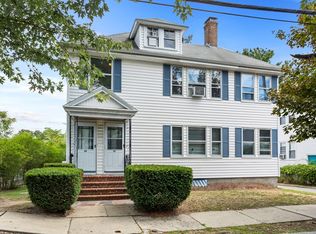
Similar homes
- $--3 bd2 ba1.5k sqft50 Pagum St, Malden, MA 02148Auction
 Auction.com 2
- $--3 bd3 ba1.2k sqft5 Elliot Rd, Lynnfield, MA 01940Auction
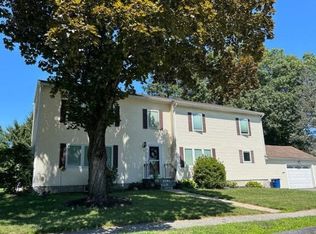 Auction.com 2
- $899,0003 bd2 ba1.4k sqft43 Upland Rd, Watertown, MA 02472For Sale
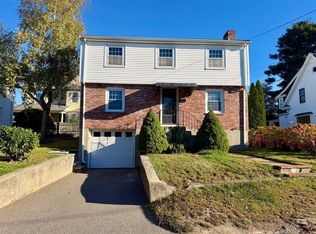 MLS ID #73587518, Ari Koufos, Realty Executives. MLS PIN
- $899,0003 bd2 ba2.6k sqft105 Princeton Ave, Waltham, MA 02451For Sale
 MLS ID #73597889, Anthony Susi, Realty Executives. MLS PIN
