Amazing opportunity to own a 3-bedroom colonial in a sough after neighborhood in the East End of Watertown. First floor offers a large living room with fireplace. Formal dining room, eat-in kitchen. Bonus enclosed three season porch. Second floor has 3 bedrooms and a full bath. Storage and laundry in lower level. Hardwood floors throughout. 1 car garage with direct entry into lower level. Conveniently located near all specialty shops, cafe's, restaurants, short walk to the New Arsenal Yards and bike path. Just a Half a block to the bus stop to Harvard Square. Perfect for a first-time home buyer or someone looking to downsize. Book your showing today. Welcome to Watertown!
For sale
$899,000
43 Upland Rd, Watertown, MA 02472
3beds
1,457sqft
Single Family Residence
Built in 1955
5,110 Square Feet Lot
$935,000 Zestimate®
$617/sqft
$-- HOA
What's special
Eat-in kitchenFormal dining roomHardwood floors throughout
- 23 days
- 1,079
- 38
Zillow last checked:
Listing updated:
Listed by:
Ari Koufos 617-799-8948,
Realty Executives 617-923-7778
Source: MLS PIN,MLS#: 73587518
Facts & features
Interior
Bedrooms & bathrooms
- Bedrooms: 3
- Bathrooms: 2
- Full bathrooms: 1
- 1/2 bathrooms: 1
Primary bedroom
- Level: Second
Bedroom 2
- Level: Second
Bedroom 3
- Level: Second
Primary bathroom
- Features: No
Bathroom 1
- Features: Bathroom - Half
- Level: First
Bathroom 2
- Features: Bathroom - Full
- Level: Second
Dining room
- Level: First
Kitchen
- Level: First
Living room
- Level: First
Heating
- Baseboard, Oil
Cooling
- Window Unit(s)
Appliances
- Included: Range, Dishwasher, Microwave
- Laundry: In Basement
Features
- Flooring: Wood
- Windows: Insulated Windows
- Basement: Walk-Out Access,Interior Entry,Garage Access
- Number of fireplaces: 1
Interior area
- Total structure area: 1,457
- Total interior livable area: 1,457 sqft
- Finished area above ground: 1,457
Property
Parking
- Total spaces: 3
- Parking features: Under, Paved Drive, Off Street
- Attached garage spaces: 1
- Uncovered spaces: 2
Accessibility
- Accessibility features: No
Features
- Patio & porch: Porch - Enclosed, Screened
- Exterior features: Porch - Enclosed, Porch - Screened
Lot
- Size: 5,110 Square Feet
Details
- Parcel number: M:1137 B:019C L:0000,854106
- Zoning: T
Construction
Type & style
- Home type: SingleFamily
- Architectural style: Colonial
- Property subtype: Single Family Residence
Materials
- Frame
- Foundation: Concrete Perimeter
- Roof: Shingle
Condition
- Year built: 1955
Utilities & green energy
- Electric: Circuit Breakers
- Sewer: Public Sewer
- Water: Public
Community & HOA
Community
- Features: Public Transportation, Shopping, Park, Walk/Jog Trails, Laundromat, Bike Path, Public School
HOA
- Has HOA: No
Location
- Region: Watertown
Financial & listing details
- Price per square foot: $617/sqft
- Tax assessed value: $841,900
- Annual tax amount: $6,310
- Date on market: 10/7/2026
Estimated market value
$935,000
$851,000 - $1.02M
$3,183/mo
Price history
| Date | Event | Price |
|---|---|---|
| 10/7/2026 | Listed for sale | $899,000+82.5%$617/sqft |
Source: MLS PIN #73587518 Report a problem | ||
| 8/5/2020 | Listing removed | $3,200$2/sqft |
Source: Zillow Rental Manager Report a problem | ||
| 7/17/2020 | Listed for rent | $3,200$2/sqft |
Source: Zillow Rental Manager Report a problem | ||
| 3/22/2006 | Sold | $492,500+12%$338/sqft |
Source: Public Record Report a problem | ||
| 11/8/2004 | Sold | $439,900$302/sqft |
Source: Public Record Report a problem | ||
Public tax history
| Year | Property taxes | Tax assessment |
|---|---|---|
| 2025 | $9,680 +8.6% | $828,800 +8.8% |
| 2024 | $8,912 -7.7% | $761,700 +7.2% |
| 2023 | $9,653 +10.2% | $710,800 +7.6% |
| 2022 | $8,756 +10.6% | $660,800 +2.2% |
| 2021 | $7,920 +3.2% | $646,500 +2.3% |
| 2020 | $7,675 +2.6% | $632,200 +8.8% |
| 2019 | $7,483 +5% | $581,000 +9.8% |
| 2018 | $7,127 +6.3% | $529,100 +9.6% |
| 2017 | $6,703 +8.6% | $482,600 +7% |
| 2016 | $6,170 -1.2% | $451,000 +8.6% |
| 2015 | $6,242 +5% | $415,300 +4.5% |
| 2014 | $5,945 +1.9% | $397,400 |
| 2013 | $5,834 +5.7% | $397,400 +3.7% |
| 2012 | $5,517 +8.3% | $383,100 +4.6% |
| 2011 | $5,096 +1.1% | $366,100 -3.3% |
| 2010 | $5,039 +0.1% | $378,600 -7.9% |
| 2009 | $5,032 +6.5% | $411,100 -0.9% |
| 2008 | $4,726 +5.8% | $414,900 -2.9% |
| 2007 | $4,466 +1.8% | $427,400 +8.8% |
| 2006 | $4,386 +0.8% | $392,700 -1.5% |
| 2005 | $4,350 +11.6% | $398,700 +5.9% |
| 2004 | $3,898 +7.3% | $376,600 +31.1% |
| 2003 | $3,633 +6.2% | $287,200 +5% |
| 2002 | $3,421 +18.5% | $273,500 +26.9% |
| 2000 | $2,886 +4% | $215,500 +10.4% |
| 1999 | $2,774 | $195,200 |
Find assessor info on the county website
Monthly payment
Est. payment
Payment breakdown
Explore the cost of this home by adjusting the details. Changes won't be saved.Climate risks
Neighborhood: 02472
Nearby schools
Schools provided by the listing agent
- Elementary: Hosmer
- Middle: Middle
- High: Whs
Source: MLS PIN. This data may not be complete. We recommend contacting the local school district to confirm school assignments for this home.
Similar homes
- $815,0003 bd2 ba1.4k sqft49 Bancroft Street, Watertown, MA 02472Active
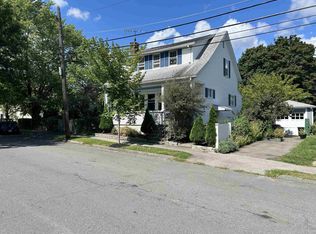 MLS ID #5110347, Jonathan Minerick. PrimeMLS
- $950,0004 bd2 ba1.7k sqft67-69 York Ave, Watertown, MA 02472For Sale
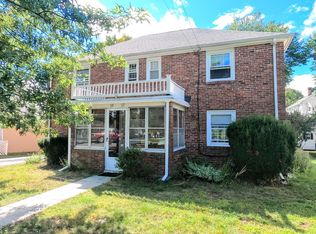 MLS ID #73562267, Thomas O'Connor, Conway - West Roxbury. MLS PIN
- $689,0003 bd1 ba1.1k sqft70 Putnam St, Watertown, MA 02472For Sale
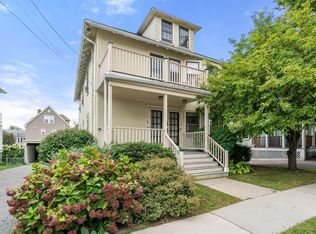 MLS ID #73584318, Lisa Lyons, Coldwell Banker Realty - Waltham. MLS PIN
- $849,9004 bd3 ba2.1k sqft10 Goff St, Hyde Park, MA 02136For Sale
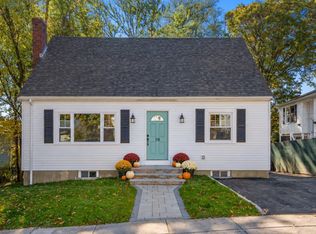 MLS ID #73596135, Colleen Foulsham, FC Realty Group. MLS PIN
