An incredible opportunity to own a meticulously upgraded 3771 sqft of living space which includes 900+ sqft of finished basement with separate entrance luxury home in a highly sought-after Brampton neighborhood. This sun-drenched 4 + 1 Bedroom residence welcomes you with a grand double-door entry, 9-foot ceilings throughout, and a stunning 11-foot waffle ceiling in the great room. The chef-inspired kitchen boasts over $200,000 in upgrades, featuring a 10-foot island with seating for six, premium designer appliances, and elegant finishes perfect for entertaining with a large backyard. A striking quartzite feature wall with a gas fireplace anchors the living space, complemented by a main floor executive office, separate formal living and dining rooms, smart home wiring, custom LED pot lights and accent lighting, and landscape lighting. Offering 4 spacious bedrooms and 4 luxurious bathrooms, this home includes a step-up primary retreat with custom closets and vaulted and tray ceilings, second-floor laundry, and a builder-finished basement with a separate side entrance-ideal for extended family living which features a recreation area, a bedroom, an office, and a full washroom! is Surrounded by top-rated schools (1.5 blocks away), parks, shopping, and everyday conveniences.
Under contract
C$1,439,900
19 Dancing Waters Rd, Brampton, ON L6Y 6B5
5beds
5baths
Single Family Residence
Built in ----
4,676 Square Feet Lot
$-- Zestimate®
C$--/sqft
C$-- HOA
What's special
Grand double-door entryChef-inspired kitchenPremium designer appliancesLarge backyardMain floor executive officeSmart home wiringLandscape lighting
- 28 days |
- 37 |
- 1 |
Zillow last checked:
Listing updated:
Listed by:
RE/MAX REALTY SPECIALISTS INC.
Source: TRREB,MLS®#: W13612262 Originating MLS®#: Toronto Regional Real Estate Board
Originating MLS®#: Toronto Regional Real Estate BoardFacts & features
Interior
Bedrooms & bathrooms
- Bedrooms: 5
- Bathrooms: 5
Primary bedroom
- Description: Primary Bedroom
- Level: Second
- Area: 21.92 Square Meters
- Area source: Other
- Dimensions: 4.20 x 5.22
Bedroom
- Description: Bedroom
- Level: Basement
- Area: 9.49 Square Meters
- Area source: Other
- Dimensions: 3.24 x 2.93
Bedroom
- Description: Bedroom
- Level: Basement
- Area: 16.56 Square Meters
- Area source: Other
- Dimensions: 4.60 x 3.60
Bedroom 2
- Description: Bedroom 2
- Level: Second
- Area: 18.44 Square Meters
- Area source: Other
- Dimensions: 3.74 x 4.93
Bedroom 3
- Description: Bedroom 3
- Level: Second
- Area: 16.73 Square Meters
- Area source: Other
- Dimensions: 5.10 x 3.28
Bedroom 4
- Description: Bedroom 4
- Level: Second
- Area: 13.87 Square Meters
- Area source: Other
- Dimensions: 3.69 x 3.76
Den
- Description: Den
- Level: Main
- Area: 10.92 Square Meters
- Area source: Other
- Dimensions: 3.00 x 3.64
Dining room
- Description: Dining Room
- Level: Main
- Area: 14.39 Square Meters
- Area source: Other
- Dimensions: 4.40 x 3.27
Family room
- Description: Family Room
- Level: Main
- Area: 20.98 Square Meters
- Area source: Other
- Dimensions: 3.85 x 5.45
Kitchen
- Description: Kitchen
- Level: Main
- Area: 27.62 Square Meters
- Area source: Other
- Dimensions: 5.47 x 5.05
Laundry
- Description: Laundry
- Level: Second
- Area: 4.26 Square Meters
- Area source: Other
- Dimensions: 2.30 x 1.85
Recreation
- Description: Recreation
- Level: Basement
- Area: 45.26 Square Meters
- Area source: Other
- Dimensions: 9.20 x 4.92
Heating
- Forced Air, Gas
Cooling
- Central Air
Appliances
- Included: Disposal, Built-In Oven, Water Softener, Water Purifier
Features
- In-Law Suite
- Flooring: Carpet Free
- Basement: Finished,Separate Entrance
- Has fireplace: Yes
- Fireplace features: Natural Gas
Interior area
- Living area range: 2500-3000 null
Property
Parking
- Total spaces: 4
- Parking features: Private Double, Garage Door Opener
- Has attached garage: Yes
Features
- Stories: 2
- Pool features: None
Lot
- Size: 4,676 Square Feet
Details
- Parcel number: 140880447
Construction
Type & style
- Home type: SingleFamily
- Property subtype: Single Family Residence
Materials
- Brick, Stone
- Foundation: Concrete
- Roof: Shingle
Details
- Builder name: Heathwood Homes
Utilities & green energy
- Sewer: Sewer
Community & HOA
Location
- Region: Brampton
Financial & listing details
- Annual tax amount: C$9,709
- Date on market: 7/28/2026
Price history
Price history is unavailable.
Public tax history
Tax history is unavailable.
Climate risks
Neighborhood: Bram West
Nearby schools
GreatSchools rating
No schools nearby
We couldn't find any schools near this home.
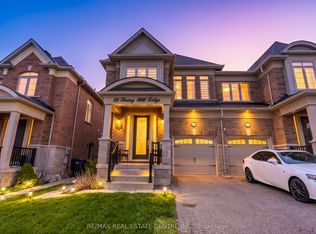
- C$1,179,5006 bd5 ba-- sqft24 Rising Hill Rdg, Brampton, ON L6Y6B6For Sale
- C$--2 bd2 ba2.3k sqft1 Beckenrose Ct #140, Brampton, ON L6Y6G2Off Market
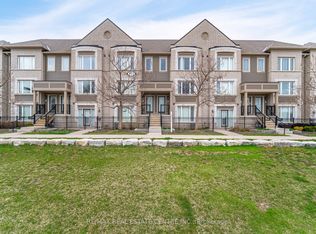
- C$799,9003 bd3 ba-- sqft1 Beckenrose Ct #99, Brampton, ON L6Y6G2For Sale
- C$459,0001 bd1 ba-- sqft1 Beckenrose Ct #144, Brampton, ON L6Y6G2For Sale

- C$694,0002 bd3 ba-- sqft1 Beckenrose Ct #142, Brampton, ON L6Y6G2For Sale
- C$3,6004 bd3 ba-- sqft26 Montpelier St, Brampton, ON L6Y6A6For Rent
- C$2,2502 bd1 ba-- sqft62 Sky Harbour Dr #306, Brampton, ON L6Y6J2For Rent
- C$2,1001 bd1 ba-- sqft62 Sky Harbour Dr #209, Brampton, ON L6Y6J2For Rent
Similar homes
- C$1,540,0006 bd6 ba-- sqft7 Vetch St, Brampton, ON L6Y 6C2For Sale
 MLS ID #W13707578, CENTURY 21 LEADING EDGE REALTY INC.. TRREB
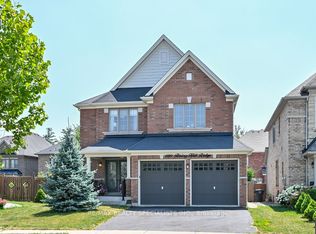
 - C$1,225,0005 bd4 ba-- sqft120 Rising Hill Rdg, Brampton, ON L6Y 6B2For Sale
 MLS ID #W13708194, RE/MAX REALTY SPECIALISTS INC.. TRREB
 - C$1,379,0007 bd6 ba-- sqft171 Rising Hill Rdg, Brampton, ON L6Y 6B2For Sale
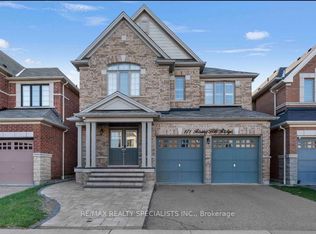 MLS ID #W13604332, RE/MAX REALTY SPECIALISTS INC.. TRREB
 - C$1,259,9005 bd4 ba-- sqft13 Ixworth Cir, Brampton, ON L6Y 6J8For Sale
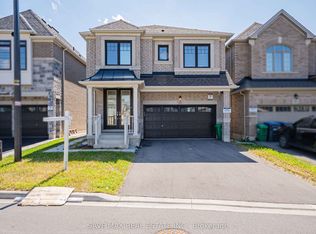 MLS ID #W13649568, SAVE MAX REAL ESTATE INC.. TRREB
 - C$1,248,0004 bd4 ba-- sqft124 Bonnie Braes Dr, Brampton, ON L6Y 0W7For SaleMLS ID #W13625466, RE/MAX HALLMARK REALTY LTD.. TRREB
- C$1,550,0005 bd5 ba-- sqft51 Learmont Ave, Caledon, ON L7C 3N7For SaleMLS ID #W13701870, RE/MAX SKYWAY REALTY INC.. TRREB
- C$1,350,0005 bd4 ba-- sqft12 Ferncroft Pl, Brampton, ON L7A 2Z6For SaleMLS ID #W13664472, ROYAL LEPAGE SIGNATURE REALTY. TRREB
- C$1,594,9006 bd5 ba-- sqft146 Lloyd Sanderson Dr, Brampton, ON L6Y 0Z9For SaleMLS ID #W13063050, RE/MAX REALTY SPECIALISTS INC.. TRREB
- C$1,289,0004 bd4 ba-- sqft6960 Historic Trl, Mississauga, ON L5W 1C2For SaleMLS ID #W13687168, RE/MAX REALTY SPECIALISTS INC.. TRREB
- C$1,499,0004 bd5 ba-- sqft67 Hidden Lake Trl, Halton Hills, ON L7G 0K6For SaleMLS ID #W13684106, ROYAL LEPAGE MEADOWTOWNE REALTY. TRREB
- C$1,799,9007 bd6 ba-- sqft9 Rolling Acres Dr, Brampton, ON L6X 5P3For SaleMLS ID #W13683204, RE/MAX REAL ESTATE CENTRE INC.. TRREB
- C$1,465,0005 bd5 ba-- sqft920 4th St, Mississauga, ON L5E 1J6For SaleMLS ID #W13696152, ROYAL LEPAGE SIGNATURE REALTY. TRREB
- C$1,227,7006 bd4 ba-- sqft79 Cedarholme Ave, Caledon, ON L7C 3T2For SaleMLS ID #W13705664, RE/MAX REALTY SERVICES INC.. TRREB
- C$1,499,9994 bd4 ba-- sqft859 Mays Cres, Mississauga, ON L5V 2J1For SaleMLS ID #W13184490, ROYAL LEPAGE WEST REALTY GROUP LTD.. TRREB
- C$1,399,9003 bd2 ba-- sqft37 Suburban Dr, Mississauga, ON L5N 1G8For SaleMLS ID #W13512718, SUTTON GROUP OLD MILL REALTY INC.. TRREB
- C$1,249,9904 bd4 ba-- sqft40 Rosewell Cres, Halton Hills, ON L7G 0N3For SaleMLS ID #W13649166, RE/MAX REALTY SERVICES INC.. TRREB
- C$1,199,9995 bd5 ba-- sqft1 Rookie St, Brampton, ON L7A 4K5For SaleMLS ID #W13662654, CENTURY 21 PEOPLE`S CHOICE REALTY INC.. TRREB
- C$1,399,9004 bd5 ba-- sqft33 Rainbrook Close, Brampton, ON L6R 0Z1For SaleMLS ID #W13505672, HOMELIFE SILVERCITY REALTY INC.. TRREB
- C$2,000,0005 bd5 ba-- sqft40 Cachet Ct, Brampton, ON L6X 0X2For SaleMLS ID #W13622032, RE/MAX REAL ESTATE CENTRE INC.. TRREB
- C$1,228,0006 bd4 ba-- sqft3850 Forest Bluff Cres, Mississauga, ON L5N 7V1For SaleMLS ID #W13668308, RE/MAX REALTY SPECIALISTS INC.. TRREB
