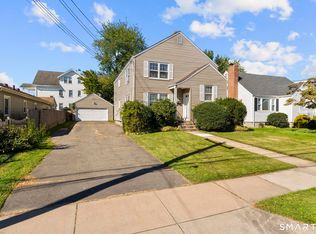
This beautiful, completely renovated classic New England Cape is located in a family friendly neighborhood only a short walking distance to schools, shops, and restaurants at Blue Back Square. As you enter the home, you will be greeted by the bright, cheerful ambiance of a freshly painted interior with a neutral pallet throughout the house. 19 Fennbrook Road features a foyer, fire-placed living room, a formal dining room and newly designed kitchen that opens to a huge 17' x 22' deck. Off the kitchen is a half bath and a large closet style pantry that holds a ton of food! From the living room you can walk into a four season sun room with a slider that leads to the deck. You'll enjoy cooking in the new gourmet kitchen with white shaker cabinets, SS appliances, quartz countertops. The main bathroom has a new tiled floor and a matching tiled walk-in shower, 32" vanity and large mirrored medicine cabinet. Storage abounds in this house with a master bedroom boasting an 11' closet, 2 closets in the second bedroom and a 7' closet in the newly built rec room on the lower level! The high tech addition of 11 solar panels, high efficiency gas boiler, blown in cellulose insulation and thermopane windows keep your energy costs to a minimum. At the end of the day take your glass of wine and relax on the private deck overlooking the beautiful, professionally landscaped backyard. This home offers the best in gracious living with endless opportunities for entertaining. Fennbrook Road abuts the TroutBrook Trail which runs north and south for several miles affording a recreational opportunity for both walking and biking.
For sale
$479,900
19 Fennbrook Road, West Hartford, CT 06119
2beds
1,576sqft
Single Family Residence
Built in 1941
7,840 Square Feet Lot
$-- Zestimate®
$305/sqft
$-- HOA
What's special
- 4 days
- 377
- 33
Zillow last checked:
Listing updated:
Listed by:
David Kennedy (860)995-2815,
SSG Real Estate LLC 860-657-4754
Source: Smart MLS,MLS#: 24208658
Facts & features
Interior
Bedrooms & bathrooms
- Bedrooms: 2
- Bathrooms: 2
- Full bathrooms: 1
- 1/2 bathrooms: 1
Rooms
- Room types: Bonus Room
Primary bedroom
- Features: Remodeled, Hardwood Floor
- Level: Upper
Bedroom
- Features: Hardwood Floor
- Level: Upper
Bathroom
- Features: Remodeled
- Level: Main
Bathroom
- Features: Remodeled, Full Bath, Stall Shower, Tile Floor
- Level: Upper
Dining room
- Features: Built-in Features, Hardwood Floor
- Level: Main
Kitchen
- Features: Remodeled, Quartz Counters, Half Bath, Pantry, Vinyl Floor
- Level: Main
Living room
- Features: Fireplace, Hardwood Floor
- Level: Main
Rec play room
- Features: Remodeled, Vinyl Floor
- Level: Lower
Sun room
- Features: Remodeled, Built-in Features, Sliders, Hardwood Floor
- Level: Main
Heating
- Hot Water, Natural Gas
Cooling
- Ductless, Heat Pump, Wall Unit(s)
Appliances
- Included: Oven/Range, Microwave, Refrigerator, Dishwasher, Disposal, Gas Water Heater, Tankless Water Heater
- Laundry: Lower Level
Features
- Wired for Data
- Doors: Storm Door(s)
- Windows: Thermopane Windows
- Basement: Full
- Attic: Walk-up
- Number of fireplaces: 1
Interior area
- Total structure area: 1,576
- Total interior livable area: 1,576 sqft
- Finished area above ground: 1,261
- Finished area below ground: 315
Property
Parking
- Total spaces: 4
- Parking features: Detached, Paved, Driveway, Private, Asphalt
- Garage spaces: 1
- Has uncovered spaces: Yes
Features
- Fencing: Privacy,Full
Lot
- Size: 7,840 Square Feet
- Features: Dry, Level
Details
- Parcel number: 1896885
- Zoning: R-6
Construction
Type & style
- Home type: SingleFamily
- Architectural style: Cape Cod
- Property subtype: Single Family Residence
Materials
- Aluminum Siding
- Foundation: Concrete Perimeter
- Roof: Fiberglass
Condition
- New construction: No
- Year built: 1941
Utilities & green energy
- Sewer: Public Sewer
- Water: Public
Green energy
- Energy efficient items: Insulation, Thermostat, Ridge Vents, Doors, Windows
Community & HOA
Community
- Features: Health Club, Shopping/Mall
- Subdivision: Elmwood
HOA
- Has HOA: No
Location
- Region: West Hartford
Financial & listing details
- Price per square foot: $305/sqft
- Tax assessed value: $182,000
- Annual tax amount: $8,512
- Date on market: 9/29/2026
Estimated market value
Not available
Estimated sales range
Not available
Not available
Price history
| Date | Event | Price |
|---|---|---|
| 10/1/2026 | Listed for sale | $479,900+146.1%$305/sqft |
Source:  Smart MLS #24208658 Report a problem Smart MLS #24208658 Report a problem | ||
| 8/3/2021 | Sold | $195,000-4.8%$124/sqft |
Source: Smart MLS #170408898 Report a problem | ||
| 6/14/2021 | Pending sale | $204,900$130/sqft |
Source:  William Raveis Real Estate, Mortgage & Insurance #170408898 Report a problem William Raveis Real Estate, Mortgage & Insurance #170408898 Report a problem | ||
| 6/14/2021 | Contingent | $204,900$130/sqft |
Source: Smart MLS #170408898 Report a problem | ||
| 6/10/2021 | Listed for sale | $204,900+70.8%$130/sqft |
Source: Smart MLS #170408898 Report a problem | ||
| 7/23/1999 | Sold | $120,000$76/sqft |
Source: Public Record Report a problem | ||
Public tax history
| Year | Property taxes | Tax assessment |
|---|---|---|
| 2025 | $8,150 +5.7% | $182,000 |
| 2024 | $7,708 +3.5% | $182,000 |
| 2023 | $7,447 +1.6% | $182,000 +1% |
| 2022 | $7,333 +8.7% | $180,250 +13.3% |
| 2021 | $6,746 +12.8% | $159,040 +11.2% |
| 2020 | $5,978 | $143,010 |
| 2019 | $5,978 +2% | $143,010 |
| 2018 | $5,863 -0.1% | $143,010 |
| 2017 | $5,869 -0.2% | $143,010 -3.9% |
| 2016 | $5,880 | $148,820 |
Find assessor info on the county website
Monthly payment
Est. payment
Payment breakdown
Explore the cost of this home by adjusting the details. Changes won't be saved.Climate risks
Neighborhood: 06119
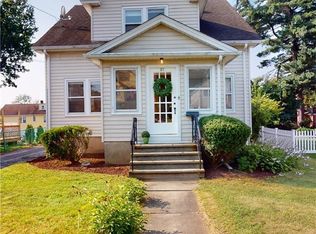
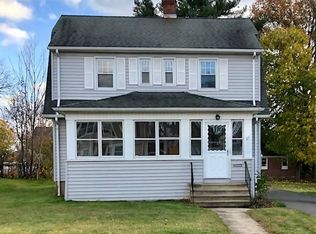
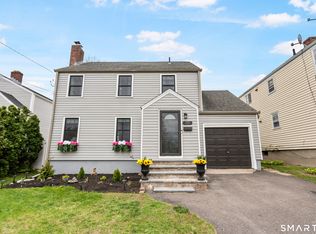
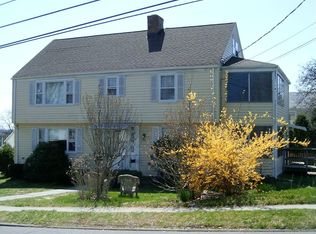
Similar homes
- $465,0003 bd2 ba1.4k sqft64 Woodmere Road, West Hartford, CT 06119For Sale

 MLS ID #24200690, Rick Conary, Berkshire Hathaway NE Prop.. Smart MLS
 - $464,9003 bd2 ba1.2k sqft11 Farnham Road, West Hartford, CT 06119For Sale
 MLS ID #24210720, Kevin J. Eagan, Berkshire Hathaway NE Prop.. Smart MLS
 - $550,0004 bd2 ba2k sqft21 Fairfax Avenue, West Hartford, CT 06119For Sale
 MLS ID #24210748, Saumya Mittal, Oxford Realty. Smart MLS
 - $479,9003 bd2 ba1.4k sqft148 Brewster Road, West Hartford, CT 06117For Sale
 MLS ID #24209311, Annie Sullivan, Coldwell Banker Realty. Smart MLS
 - $399,9002 bd2 ba1.2k sqft134 Oakwood Avenue, West Hartford, CT 06119For SaleMLS ID #24199334, Michael P. Antisdale, Coldwell Banker Realty. Smart MLS
- $449,9003 bd2 ba1.8k sqft19 Westway, Wethersfield, CT 06109For SaleMLS ID #24211353, Lisa H. Bowman, Coldwell Banker Realty. Smart MLS
- $439,9993 bd1 ba1.2k sqft141 Walden Street, West Hartford, CT 06107For SaleMLS ID #24209077, Nicole Moleti, William Raveis Real Estate. Smart MLS
- $649,0004 bd2 ba2k sqft249 Griswold Drive, West Hartford, CT 06119For SaleMLS ID #24210853, Rob Giuffria, Tea Leaf Realty. Smart MLS
- $389,9004 bd2 ba1.7k sqft28 Price Boulevard, West Hartford, CT 06119For SaleMLS ID #24199162, Rebecca Koladis, Berkshire Hathaway NE Prop.. Smart MLS
- $490,0003 bd2 ba1.3k sqft48 Wells Farm Drive, Wethersfield, CT 06109For SaleMLS ID #24207456, Leah T. Murchie, Coldwell Banker Realty. Smart MLS
- $499,9003 bd2 ba1.3k sqft102 Brunswick Avenue, West Hartford, CT 06107For SaleMLS ID #24191960, Wayne C. Watt Jr., THE CONNECTICUT AGENCY LLC. Smart MLS
- $389,9004 bd2 ba1.2k sqft143 Federal Street, West Hartford, CT 06110For SaleMLS ID #24211246, Ashley Paige Pushee, eXp Realty. Smart MLS
- $379,9003 bd2 ba1.2k sqft118 Englewood Avenue, West Hartford, CT 06110For SaleMLS ID #24209783, Stephanie Ossowski, Dave Jones Realty, LLC. Smart MLS
- $525,0003 bd2 ba1.8k sqft64 Davenport Road, West Hartford, CT 06110For SaleMLS ID #24208078, Jacek Mikolajczyk, Berkshire Hathaway NE Prop.. Smart MLS
- $375,0005 bd2 ba1.6k sqft1390 Boulevard, West Hartford, CT 06119For SaleMLS ID #24175780, Bennett Forrest, KW Legacy Partners. Smart MLS
- $369,9002 bd1 ba1.2k sqft30 Westgate Street, West Hartford, CT 06110For SaleMLS ID #24210423, Marc Labrie, LaSala Real Estate. Smart MLS
- $380,0003 bd3 ba1.8k sqft107 Northbrook Drive, West Hartford, CT 06117For SaleMLS ID #24210664, Evan L. Berman, William Raveis Real Estate. Smart MLS
- $550,0003 bd2 ba1.4k sqft27 Hilltop Drive, West Hartford, CT 06107For SaleMLS ID #24210148, Paula Fahy Ostop, William Raveis Real Estate. Smart MLS
- $334,9003 bd2 ba1.3k sqft51 Nesbit Avenue, West Hartford, CT 06119For SaleMLS ID #24204590, Joshua G. Harris, Coldwell Banker Realty. Smart MLS
- $399,9003 bd2 ba1.6k sqft460 Main Street, Newington, CT 06111For SaleMLS ID #24210415, Dawn M. Gagliardi, Serhant Connecticut, LLC. Smart MLS
