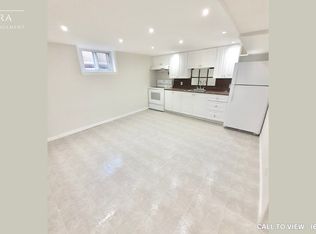
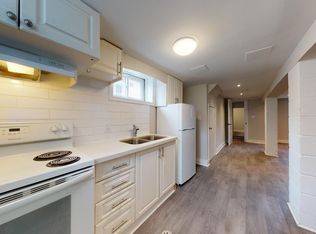
Set on a generous 45' x 111' lot in the family-friendly Cliffside neighbourhood, this detached brick bungalow offers plenty of space, flexibility, and potential! Featuring 3+1 bedrooms, 2+1 bathrooms, and an attached garage, the home offers a practical layout with room to make it your own. The finished basement, complete with a separate side entrance, provides excellent potential for an in-law suite, rental income, or additional living space. Out back, the expansive backyard offers endless possibilities, whether you're looking to entertain, garden, create a play space for the kids, or simply enjoy having room to spread out. Located in an established neighbourhood close to great schools, including John A. Leslie Public School and R.H. King Academy, as well as parks, shopping, and transit. Scarborough GO Station is just a short walk away, making commuting downtown a breeze. Whether you're looking for a place to call home, a property with income potential, or an opportunity to add your own personal touches, this Cliffside bungalow has plenty to offer!
For sale
C$879,900
19 Hagley Rd, Toronto, ON M1M 1S7
4beds
3baths
Single Family Residence
Built in ----
5,028 Square Feet Lot
$-- Zestimate®
C$--/sqft
C$-- HOA
What's special
Detached brick bungalowAttached garageExpansive backyard
- 21 hours
- 18
- 0
Zillow last checked:
Listing updated:
Listed by:
UNION REALTY BROKERAGE INC.
Source: TRREB,MLS®#: E14163436 Originating MLS®#: Toronto Regional Real Estate Board
Facts & features
Interior
Bedrooms & bathrooms
- Bedrooms: 4
- Bathrooms: 3
Primary bedroom
- Level: Main
- Dimensions: 4.26 x 3.4
Bedroom 2
- Level: Main
- Dimensions: 3.59 x 3.13
Bedroom 3
- Level: Main
- Dimensions: 3.12 x 3.07
Bedroom 4
- Level: Basement
- Dimensions: 4.29 x 3.36
Dining room
- Level: Main
- Dimensions: 4.11 x 2.78
Dining room
- Level: Main
- Dimensions: 4.11 x 2.78
Kitchen
- Level: Main
- Dimensions: 4 x 3.19
Laundry
- Level: Basement
- Dimensions: 7.45 x 4.86
Living room
- Level: Main
- Dimensions: 5.17 x 3.66
Recreation
- Level: Basement
- Dimensions: 7.21 x 3.86
Heating
- Forced Air, Gas
Cooling
- Central Air
Features
- Storage, Workbench
- Basement: Separate Entrance,Finished
- Has fireplace: No
Interior area
- Living area range: 1100-1500 null
Property
Parking
- Total spaces: 3
- Parking features: Private
- Has garage: Yes
Features
- Exterior features: Landscaped, Privacy, Year Round Living
- Pool features: None
Lot
- Size: 5,028 Square Feet
- Features: Park, Place Of Worship, Lake/Pond, Public Transit, Beach, School
Details
- Parcel number: 064270030
Construction
Type & style
- Home type: SingleFamily
- Architectural style: Bungalow
- Property subtype: Single Family Residence
Materials
- Brick
- Foundation: Block
- Roof: Asphalt Shingle
Utilities & green energy
- Sewer: Sewer
Community & HOA
Location
- Region: Toronto
Financial & listing details
- Annual tax amount: C$4,350
- Date on market: 11/9/2026
Price history
Price history is unavailable.
Public tax history
Tax history is unavailable.
Climate risks
Neighborhood: Cliffcrest
Nearby schools
GreatSchools rating
No schools nearby
We couldn't find any schools near this home.
Similar homes
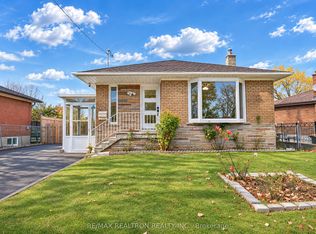
- C$869,0005 bd2 ba-- sqft22 Safari St, Toronto, ON M1K 3R3For Sale
 MLS ID #E14155748, RE/MAX REALTRON REALTY INC.. TRREB
- C$799,9003 bd1 ba-- sqft101 Natal Ave, Toronto, ON M1N 3V7For Sale
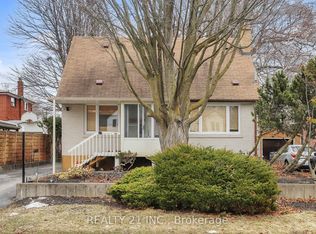 MLS ID #E14153778, REALTY 21 INC.. TRREB
- C$999,0004 bd2 ba-- sqft32 Scarborough Heights Blvd, Toronto, ON M1M 2V4For Sale
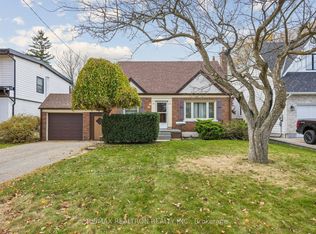 MLS ID #E14153448, RE/MAX REALTRON REALTY INC.. TRREB
- C$839,0004 bd2 ba-- sqft101 Heale Ave, Toronto, ON M1N 3X9For Sale
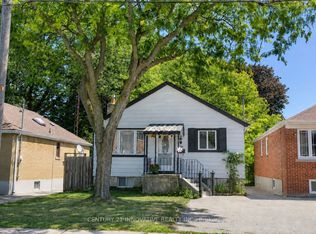 MLS ID #E13819744, CENTURY 21 INNOVATIVE REALTY INC.. TRREB
