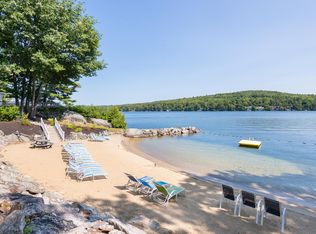
Stunning and impeccably renovated and beautifully appointed 3-bedroom, 3-bathroom condo in the gated Grouse Point community. Thoughtfully designed with both style and comfort in mind, the home features cathedral ceilings, a spacious great room with a two sided fireplace, and a stunning chef’s kitchen that opens to a gorgeous dining room, also with a fireplace, perfect for entertaining or relaxing with family and friends. A large deck extends the living space outdoors and provides a wonderful spot to enjoy the peaceful surroundings. The upper level includes a private primary suite, with incredible barrel ceilings, stunning lighting and tile, built-ins and a fireplace. The finished lower level offers additional bedrooms, laundry/utility rooms and a cozy family room, creating plenty of space for guests and flexible living. A screened porch adds another inviting outdoor retreat. Steps from the front door is a detached garage for your car and your golf cart, (a must for easy travel to the beach & other amenities). Beyond the property itself, Grouse Point offers an exceptional lifestyle community with several association white sand beaches, a day dock, possible mooring or dock, clubhouse that has gathering space, conference rooms a huge deck with lots of tables and chairs overlooking stunning views. The lower level has an indoor pool, Jacuzzi, gym and locker rooms, tennis courts and playground within a private gated setting. Whether you’re looking for a year-round residence or a luxurious getaway, this beautifully maintained home offers an ideal combination of comfort, amenities, and carefree Lakes Region living. Close to shopping, restaurants, skiing, hiking, attractions and even a world class concert venue. Living here is amazing!
Active under contract
Listed by: Coldwell Banker Realty Center Harbor NH • Ellen Mulligan
$995,000
19 Hawk Ridge Road, Meredith, NH 03253
3beds
2,326sqft
Condominium
Built in 1987
-- sqft lot
$993,100 Zestimate®
$428/sqft
$-- HOA
What's special
Two sided fireplacePrivate primary suiteBeautifully maintained homeCozy family roomStunning and impeccably renovatedStunning lighting and tileCathedral ceilings
- 23 days
- 1,180
- 35
Zillow last checked:
Listing updated:
Listed by:
Ellen Mulligan,
Coldwell Banker Realty Center Harbor NH Cell:603-387-0369
Source: PrimeMLS,MLS#: 5105883
Facts & features
Interior
Bedrooms & bathrooms
- Bedrooms: 3
- Bathrooms: 3
- Full bathrooms: 1
- 3/4 bathrooms: 1
- 1/2 bathrooms: 1
Heating
- Hot Water, Mini Split
Cooling
- Mini Split
Appliances
- Included: Dishwasher, Dryer, Electric Range, Refrigerator, Washer
- Laundry: In Basement
Features
- Central Vacuum, Cathedral Ceiling(s), Primary BR w/ BA, Natural Light, Vaulted Ceiling(s)
- Flooring: Tile, Wood
- Windows: Blinds
- Basement: Finished,Full,Walkout,Walk-Out Access
- Has fireplace: Yes
- Fireplace features: 3+ Fireplaces
- Furnished: Yes
Interior area
- Total structure area: 2,526
- Total interior livable area: 2,326 sqft
- Finished area above ground: 1,408
- Finished area below ground: 918
Video & virtual tour
Property
Parking
- Total spaces: 1
- Parking features: Paved, Auto Open, Driveway, Garage, Detached
- Garage spaces: 1
- Has uncovered spaces: Yes
Features
- Levels: Two
- Stories: 2
- Patio & porch: Screened Porch
- Exterior features: Deck, Storage
- Has private pool: Yes
- Pool features: In Ground
- Has view: Yes
- Waterfront features: Beach Access
- Body of water: Lake Winnipesaukee
Lot
- Size: 1.79 Acres
- Features: Condo Development, Country Setting, Landscaped, Views, Near Golf Course, Near Paths, Near Shopping, Near Skiing, Neighborhood, Near School(s)
Details
- Parcel number: MEREM00S18B00037L0215
- Zoning description: S
Construction
Type & style
- Home type: Condo
- Architectural style: Contemporary
- Property subtype: Condominium
Materials
- Wood Frame, Clapboard Exterior
- Foundation: Concrete
- Roof: Shingle
Condition
- New construction: No
- Year built: 1987
Utilities & green energy
- Electric: Circuit Breakers
- Sewer: Public Sewer
- Utilities for property: Cable at Site, Gas On-Site
Community & HOA
HOA
- Amenities included: Management Plan, Master Insurance, Playground, Landscaping, Basketball Court, Beach Access, Beach Rights, Boat Mooring, Boat Slip/Dock, Day Dock, Docks, Spa/Hot Tub, Security, Snow Removal, Tennis Court(s), Trash Removal
- Additional fee info: Fee: $1241
Location
- Region: Meredith
Financial & listing details
- Price per square foot: $428/sqft
- Tax assessed value: $741,400
- Annual tax amount: $7,874
- Date on market: 8/20/2026
- Road surface type: Paved
Estimated market value
$993,100
$943,000 - $1.04M
$3,082/mo
Price history
| Date | Event | Price |
|---|---|---|
| 8/20/2026 | Listed for sale | $995,000+134.1%$428/sqft |
Source:  PrimeMLS #5105883 Report a problem PrimeMLS #5105883 Report a problem | ||
| 5/26/2020 | Sold | $425,000-2.3%$183/sqft |
Source: PrimeMLS #4798396 Report a problem | ||
| 3/18/2020 | Listed for sale | $435,000-0.1%$187/sqft |
Source: Four Seasons Sotheby's International Realty #4798396 Report a problem | ||
| 12/1/2019 | Listing removed | $435,500$187/sqft |
Source: Coldwell Banker Residential Brokerage - Center Harbor #4772312 Report a problem | ||
| 11/4/2019 | Price change | $435,500-3.2%$187/sqft |
Source: Coldwell Banker Residential Brokerage - Center Harbor #4772312 Report a problem | ||
| 8/22/2019 | Listed for sale | $449,900+4.4%$193/sqft |
Source: Coldwell Banker RB/Center Harbor #4772312 Report a problem | ||
| 10/5/2007 | Sold | $431,000+39.9%$185/sqft |
Source: Public Record Report a problem | ||
| 4/16/2002 | Sold | $308,000$132/sqft |
Source: Public Record Report a problem | ||
Public tax history
| Year | Property taxes | Tax assessment |
|---|---|---|
| 2024 | $7,607 +8.3% | $741,400 +4.4% |
| 2023 | $7,025 +20.7% | $710,300 +70.5% |
| 2022 | $5,821 +4% | $416,700 |
| 2021 | $5,596 -4.2% | $416,700 |
| 2020 | $5,842 -11.4% | $416,700 +0.5% |
| 2019 | $6,590 +1.7% | $414,700 |
| 2018 | $6,478 +7.3% | $414,700 +7% |
| 2016 | $6,040 +0% | $387,400 |
| 2015 | $6,040 +5.1% | $387,400 |
| 2014 | $5,745 +8.5% | $387,400 +5.4% |
| 2013 | $5,297 +11.5% | $367,600 -2.3% |
| 2012 | $4,750 -0.2% | $376,400 |
| 2011 | $4,761 -1.2% | $376,400 |
| 2010 | $4,818 +0.7% | $376,400 -1.4% |
| 2009 | $4,785 +6.8% | $381,600 -2.4% |
| 2008 | $4,481 +6.7% | $391,000 |
| 2006 | $4,199 | $391,000 |
Find assessor info on the county website
Monthly payment
Est. payment
Payment breakdown
Explore the cost of this home by adjusting the details. Changes won't be saved.Climate risks
Neighborhood: 03253
Nearby schools
Schools provided by the listing agent
- Elementary: Inter-Lakes Elementary
- Middle: Inter-Lakes Middle School
- High: Inter-Lakes High School
- District: Inter-Lakes Coop Sch Dst
Source: PrimeMLS. This data may not be complete. We recommend contacting the local school district to confirm school assignments for this home.
Similar homes
- $879,0004 bd4 ba2.5k sqft9 Loon Road, Meredith, NH 03253Active
 MLS ID #5105332, Rachel Xavier. PrimeMLS
 - $899,0003 bd3 ba2.7k sqft10 Lakeview Drive, Meredith, NH 03253Active
 MLS ID #5106163, Christine Kemos. PrimeMLS
 - $895,0003 bd2 ba1.9k sqft70 Snell Road, Meredith, NH 03253Active
 MLS ID #5095696, Meredith Connor. PrimeMLS
 - $899,0002 bd3 ba3.3k sqft86 Corliss Hill Road, Meredith, NH 03253Active
 MLS ID #5105992, Vandy Garnham. PrimeMLS
