Skip main navigation
Off market
  • $824,900

    21 Hawk Ridge Rd #21, Meredith, NH 03253

    3beds
    2,326sqft
    Townhouse
    Built in 1987
    -- sqft lot
    $824,900 Zestimate®
    $355/sqft
    $2,800 Estimated rent

    Home value

    $824,900

    $718,000 - $949,000

    $2,800/mo

    Zestimate® history
    Loading
    Loading...

    Owner options

    List your home for rent

    $2,800/mo

    Rent Zestimate®

    Find your next renter with Zillow Rental Manager. Plus, with online applications, you can quickly screen prospective tenants – for free.

    Learn more

    $2,800/mo

    Rent Zestimate®

    Refinance and save

    $6,126/mo

    Est. payment

    Refinancing to a lower rate could help reduce your monthly payments and save thousands over the life of the loan.

    See today's rates

    $6,126/mo

    Est. payment

    Explore your selling options

    Work with a Zillow partner agent

    Leverage their expertise and Zillow's premium Showcase listings to get your home seen by more buyers.

    Get started

    List with your own agent

    Get your home in front of millions of buyers by listing it on Zillow.

    Learn how to do it

    Sell it yourself

    Take full control of how buyers see your home on Zillow by listing For Sale by Owner (FSBO).

    List your home

    What's special

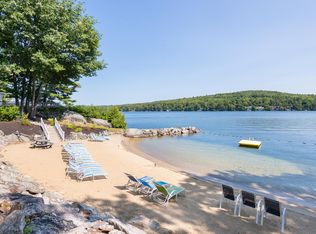
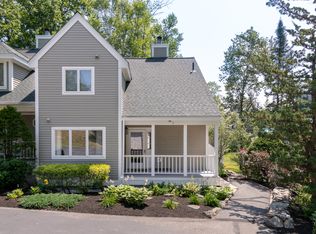
    Welcome to the Grouse Point Club, a gated community on the shores of Lake Winnipesaukee offering three beautiful beaches, day dock, lakeside gazebo, tennis and basketball courts, playground and clubhouse with indoor pool, hot tub, gym, kitchen, library and meeting room. This town home is incredible and has substantial upgrades, including new wall mounted boiler, multiple mini-splits providing A/C, lighting and bath fixtures, ceiling fans, fresh paint, new slider, new roof. The landscaping is breathtaking and includes continually blooming perennials and hardscapes. The home shows beautifully and offers 3 levels of living space. The main living area is open and airy with a well appointed kitchen, dining room and living room with cathedral ceiling and double sided fireplace that opens to a spacious deck overlooking the pond. This unit offers lovely privacy and one of the prettiest settings within Upper Meadows. The upper level has a loft overlooking the backyard and a gorgeous master suite. The lower level offers a family room with walkout to the screened porch and backyard, two additional bedrooms, full bath and laundry room. There is also an over-sized garage that offers one full bay and a smaller bay for storage of parking your golf cart, which is included with the sale.  The location is perfect - just minutes to shops, restaurants, entertainment and also easy access to I93.  Multiple ski areas are close by too for winter fun!  Start living the good life today!

    This property is off market, which means it's not currently listed for sale or rent on Zillow. This may be different from what's available on other websites or public sources.

    Facts & features

    Interior

    Bedrooms & bathrooms
    • Bedrooms: 3
    • Bathrooms: 3
    • Full bathrooms: 2
    • 1/2 bathrooms: 1
    Heating
    • Baseboard, Gas
    Appliances
    • Included: Dishwasher, Dryer, Microwave, Range / Oven
    Features
    • Flooring: Tile, Hardwood
    • Basement: Yes
    • Has fireplace: Yes
    Interior area
    • Total interior livable area: 2,326 sqft

    Property

    Parking
    • Total spaces: 1
    • Parking features: Garage - Detached
    Features
    • Exterior features: Wood
    • Has view: Yes
    • View description: Mountain

    Construction

    Type & style
    • Home type: Townhouse
    Materials
    • Roof: Composition
    Condition
    • Year built: 1987

    Utilities & green energy

    • Electric: Circuit Breaker(s), 200 Amp
    • Sewer: Public
    • Utilities for property: Cable, Internet - Cable

    Community & HOA

    HOA
    • Has HOA: Yes
    • Amenities included: Landscaping, Building Maintenance, Master Insurance, Exercise Facility, Club House, Playground, Snow Removal, Trash Removal, Common Acreage, Hot Tub, Tennis Court, Beach Access, Day Dock, Security, Pool - Heated
    • HOA fee: $812 monthly
    Location
    • Region: Meredith

    Financial & listing details

    • Price per square foot: $355/sqft

    Price history

    DateEventPrice
    9/18/2020Sold$500,000+5.3%$215/sqft
    Source: PrimeMLS #4817652 Report a problem
    8/3/2020Pending sale$475,000$204/sqft
    Source: Keller Williams Coastal and Lakes and Mountains Realty #4817652 Report a problem
    7/20/2020Listed for sale$475,000$204/sqft
    Source: Keller Williams Lakes & Mountains Realty #4817652 Report a problem

    Public tax history

    Tax history is unavailable.

    Neighborhood: 03253

    Nearby schools

    GreatSchools rating
    Schools provided by the listing agent
    • Elementary: Inter-Lakes Elementary
    • Middle: Inter-Lakes Middle School
    • High: Inter-Lakes High School
    • District: Inter-Lakes Coop Sch Dst

    Source: The MLS. This data may not be complete. We recommend contacting the local school district to confirm school assignments for this home.

    Get pre-qualified for a loan
    At Zillow Home Loans, we can pre-qualify you in as little as 5 minutes with no impact to your credit score.

    An equal housing lender. NMLS #10287.

    Sell for more on Zillow
    Get a Zillow Showcase℠ listing at no additional cost and you could sell for .
    $824,900
    2% more
    +$16,498
    With Zillow Showcase(estimated)
    $841,398