Discover the possibilities at 19 High Street! Located in Manchester's West Side neighborhood, this two-family property offers approximately 1,808 square feet of living space with six bedrooms and two bathrooms across both units. The approximately 0.27-acre corner lot provides outdoor space for gardening, gatherings, or relaxing, while a two-car garage adds parking and storage options. Convenient access to local shopping, dining, and major routes makes this a property worth exploring. An opportunity for an owner-occupant seeking rental income or an investor adding to their portfolio. Schedule your showing today!
For sale
$440,000
19 High Street, Manchester, CT 06040
5beds
1,808sqft
Multi Family
Built in 1879
-- sqft lot
$431,800 Zestimate®
$243/sqft
$-- HOA
What's special
Two-car garageSix bedroomsTwo bathrooms
- 6 days
- 955
- 126
Likely to sell faster than
Zillow last checked:
Listing updated:
Listed by:
Garey Allen (860)221-8973,
eRealty Advisors, Inc. 203-989-3635
Source: Smart MLS,MLS#: 24218121
Facts & features
Interior
Bedrooms & bathrooms
- Bedrooms: 5
- Bathrooms: 3
- Full bathrooms: 2
- 1/2 bathrooms: 1
Heating
- Steam, Natural Gas
Cooling
- None
Appliances
- Included: Gas Water Heater, Water Heater
Features
- Basement: Full
- Attic: None
- Has fireplace: No
Interior area
- Total structure area: 1,808
- Total interior livable area: 1,808 sqft
- Finished area above ground: 1,808
Property
Lot
- Size: 0.27 Acres
- Features: Corner Lot
Details
- Parcel number: 2130755
- Zoning: RB
Construction
Type & style
- Home type: MultiFamily
- Architectural style: Units are Side-by-Side
- Property subtype: Multi Family
- Attached to another structure: Yes
Materials
- Vinyl Siding
- Foundation: Concrete Perimeter
- Roof: Asphalt
Condition
- New construction: No
- Year built: 1879
Utilities & green energy
- Sewer: Public Sewer
- Water: Public
Community & HOA
Community
- Subdivision: West Side
HOA
- Has HOA: No
Location
- Region: Manchester
Financial & listing details
- Price per square foot: $243/sqft
- Tax assessed value: $135,900
- Annual tax amount: $5,572
- Date on market: 10/30/2026
Estimated market value
$431,800
$410,000 - $453,000
$2,717/mo
Price history
| Date | Event | Price |
|---|---|---|
| 10/30/2026 | Listed for sale | $440,000+63%$243/sqft |
Source:  Smart MLS #24218121 Report a problem | ||
| 5/28/2026 | Sold | $270,000+54.7%$149/sqft |
Source: Public Record Report a problem | ||
| 1/5/2006 | Sold | $174,500-6.7%$97/sqft |
Source: Smart MLS #G365768 Report a problem | ||
| 4/1/2005 | Sold | $187,000+48.4%$103/sqft |
Source: Public Record Report a problem | ||
| 8/29/2002 | Sold | $126,000+110%$70/sqft |
Source: Public Record Report a problem | ||
| 12/23/1999 | Sold | $60,000+300%$33/sqft |
Source: Agent Provided Report a problem | ||
| 8/19/1994 | Sold | $15,000$8/sqft |
Source: Public Record Report a problem | ||
Public tax history
| Year | Property taxes | Tax assessment |
|---|---|---|
| 2025 | $5,412 +2.9% | $135,900 |
| 2024 | $5,257 +4% | $135,900 |
| 2023 | $5,055 +3% | $135,900 |
| 2022 | $4,909 +2.7% | $135,900 +19.2% |
| 2021 | $4,780 +0.1% | $114,000 |
| 2020 | $4,773 +0.4% | $114,000 |
| 2019 | $4,754 +1.9% | $114,000 |
| 2018 | $4,664 +2.9% | $114,000 |
| 2017 | $4,532 +2.3% | $114,000 +1.4% |
| 2015 | $4,429 +2% | $112,400 |
| 2014 | $4,344 +3.2% | $112,400 |
| 2013 | $4,208 +4.5% | $112,400 |
| 2012 | $4,027 -18.9% | $112,400 -27.6% |
| 2011 | $4,966 +2.2% | $155,300 |
| 2010 | $4,858 +3.2% | $155,300 |
| 2009 | $4,709 +13.2% | $155,300 +23.1% |
| 2008 | $4,161 -25.7% | $126,166 -18.8% |
| 2007 | $5,599 +105.4% | $155,300 +128.7% |
| 2006 | $2,726 +5.5% | $67,900 |
| 2005 | $2,585 +5.6% | $67,900 |
| 2004 | $2,449 +21% | $67,900 +15.1% |
| 2003 | $2,024 +10.2% | $59,000 |
| 2001 | $1,837 | $59,000 |
Find assessor info on the county website
Monthly payment
Est. payment
Payment breakdown
Explore the cost of this home by adjusting the details. Changes won't be saved.Climate risks
Neighborhood: West Side
Nearby schools
Schools provided by the listing agent
- Elementary: Verplanck
- High: Manchester
Source: Smart MLS. This data may not be complete. We recommend contacting the local school district to confirm school assignments for this home.


Similar homes
- $450,0005 bd3 ba1.9k sqft62 Middle Drive, East Hartford, CT 06118For Sale

 MLS ID #24218076, Javyn Roundtree, Roundtree Realty LLC. Smart MLS
- $389,9003 bd2 ba1.8k sqft201 Skinner Road, Vernon, CT 06066For Sale
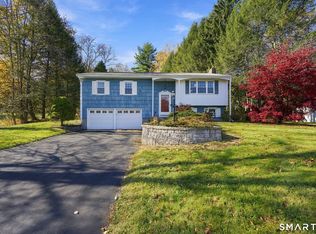 MLS ID #24218370, James Knurek, Coldwell Banker Realty. Smart MLS
- $450,0003 bd2 ba1.6k sqft655 Nevers Road, South Windsor, CT 06074For Sale
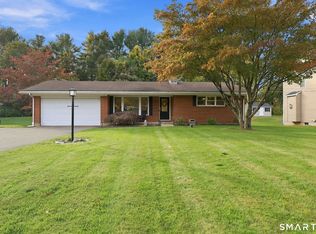 MLS ID #24216823, James Knurek, Coldwell Banker Realty. Smart MLS
- $474,9003 bd3 ba2.2k sqft22 Settler Circle, Windsor, CT 06095For Sale
 MLS ID #24219622, Helton Dornelas, Golden Rule Realty. Smart MLS
- $499,9994 bd3 ba1.6k sqft166 Cooper Lane, Stafford, CT 06076For SaleMLS ID #24218458, Giana Aragon, Gallagher Real Estate. Smart MLS
- $399,9004 bd2 ba1.8k sqft80 Strong Road, South Windsor, CT 06074For SaleMLS ID #24214539, James Knurek, Coldwell Banker Realty. Smart MLS
- $369,9004 bd2 ba2.2k sqft1290 Silver Lane, East Hartford, CT 06118For SaleMLS ID #24207741, Edgar Ramirez, Maple Vale Realty LLC. Smart MLS
- $399,9993 bd2 ba2.4k sqft98 Grove Street, Vernon, CT 06066For SaleMLS ID #24219038, Lisa Cozzi, Century 21 AllPoints Realty. Smart MLS
- $429,9005 bd3 ba1.5k sqft18 Lakewood Road, East Hampton, CT 06424For SaleMLS ID #24212088, Amy P. Rio, Better Homes and Gardens Real Estate Executive Real Estate. Smart MLS
- $289,0003 bd2 ba998 sqft38 Kensington Street, Manchester, CT 06040For SaleMLS ID #24210971, Ilka D. Torres, Torbello Real Estate Advisors. Smart MLS
- $469,9003 bd3 ba1.8k sqft621 Kennedy Road, Windsor, CT 06095For SaleMLS ID #24218072, Helton Dornelas, Golden Rule Realty. Smart MLS
- $499,0005 bd3 ba2.1k sqft17 Sherman Road, Glastonbury, CT 06033For SaleMLS ID #24206462, Lauren M. Spina, William Raveis Real Estate. Smart MLS
- $449,0004 bd4 ba2.1k sqft4 Acorn Drive, Stafford, CT 06076For SaleMLS ID #24217892, Kathy Geryk, Coldwell Banker Realty. Smart MLS
- $399,9004 bd3 ba2.1k sqft19 Latimer Lane, Simsbury, CT 06070For SaleMLS ID #24207859, Sean Page, Coldwell Banker Realty. Smart MLS
- $464,9004 bd2 ba1.8k sqft872 Mansfield City Road, Mansfield, CT 06268For SaleMLS ID #24212688, Brittany Kimlingen, First Choice Realty. Smart MLS
- $299,9003 bd1 ba2k sqft161 Scotland Road, East Hartford, CT 06108For SaleMLS ID #24218631, Maxwell Castrogiovanni, eXp Realty. Smart MLS
- $439,9004 bd3 ba2k sqft46 Florence Street, Newington, CT 06111For SaleMLS ID #24215396, Donna Sienko, Berkshire Hathaway NE Prop.. Smart MLS
- $285,0003 bd2 ba1.3k sqft111 Huckleberry Road, East Hartford, CT 06118For SaleMLS ID #24215930, Felix P. DuVerger, Berkshire Hathaway NE Prop.. Smart MLS
- $559,0003 bd3 ba2.2k sqft14 Noor Drive, Coventry, CT 06238For SaleMLS ID #24218340, Lisa A. Barstow, Simply Sold Real Estate. Smart MLS
- $379,9003 bd2 ba1.4k sqft26 Wellwood Circle, Vernon, CT 06066For SaleMLS ID #24218023, Adrian Scarpa, Marino Realty LLC. Smart MLS
