Coastal Retreat in Pine Bay — Wooded Wetland Views, Just Blocks to the Ocean Tucked into the trees overlooking the wetlands in sought-after Pine Bay, this beautifully designed coastal home sits on a large lot and offers the kind of indoor-outdoor living beach buyers dream about. A wraparound screened porch, an extensive back deck, set the stage for year-round enjoyment, while a fenced rear garden frames gorgeous wetland views from a lower patio below. Inside, a two-story great room/family room with soaring vaulted ceilings and a gas fireplace create a bright, airy gathering space. The eat-in kitchen is outfitted with oversized windows that bring the outdoors in, and the first floor is rounded out with a powder room and dedicated laundry room. The first-floor primary suite is a true retreat — a two-room layout that can double as an office or sitting area, with direct access to the back deck. The en-suite bath features a tile “car wash” shower, toilet water closet, laundry closet and a walk-in closet with room to spare. Upstairs, two generously sized bedrooms share a full bath, complemented by built-in craft/library nooks, attic storage access, and clever hidden storage space with endless possibilities — reading nook, extra closet, or creative flex space. Additional highlights include a large garage with a utility sink and built-in storage, an outdoor shower, and a paver/cement pad ready for a fire pit and grilling — perfect for evenings after a day at the beach. All this just blocks from the Atlantic Ocean, with access to the Pine Bay community pool. A rare combination of privacy, nature, and coastal convenience. The lot size on the sealed survey plan of the property is 30,612 sq.ft or .70 acres. The surveyors sealed plan is dated 10/08/03 and shows the entire property with metes and bounds. Architectural plan prepared by Samson Design and Drafting states first floor is 1,402 sq.ft.; 2nd floor is 646 sq. ft. ; total living space is 2048 sq. ft. The garage is 392 sq.ft. Association website -https://pinebay.net
Under contract
$1,100,000
19 Holly Rdg, Rehoboth Beach, DE 19971
3beds
2,048sqft
Single Family Residence
Built in 2004
0.7 Acres Lot
$1,087,100 Zestimate®
$537/sqft
$104/mo HOA
What's special
Gas fireplaceAttic storage accessOutdoor showerLarge lotSoaring vaulted ceilingsWooded wetland viewsWraparound screened porch
- 48 days
- 114
- 4
Likely to sell faster than
Zillow last checked:
Listing updated:
Listed by:
Lisa Fusco 610-209-4391,
EXP Realty, LLC 8883977352
Source: Bright MLS,MLS#: DESU2118910
Facts & features
Interior
Bedrooms & bathrooms
- Bedrooms: 3
- Bathrooms: 3
- Full bathrooms: 2
- 1/2 bathrooms: 1
- Main level bathrooms: 2
- Main level bedrooms: 1
Rooms
- Room types: Primary Bedroom, Bedroom 2, Bedroom 3, Kitchen, Family Room, Laundry, Office, Bathroom 3, Primary Bathroom, Half Bath
Primary bedroom
- Level: Main
Bedroom 2
- Level: Upper
Bedroom 3
- Level: Upper
Primary bathroom
- Level: Main
Bathroom 3
- Level: Upper
Family room
- Level: Main
Half bath
- Level: Main
Kitchen
- Level: Main
Laundry
- Level: Main
Office
- Level: Main
Screened porch
- Level: Main
Heating
- Forced Air, Propane
Cooling
- Central Air, Gas
Appliances
- Included: Water Heater
- Laundry: Laundry Room
Features
- Attic, Ceiling Fan(s), Entry Level Bedroom, Eat-in Kitchen, Bathroom - Walk-In Shower, Breakfast Area, Curved Staircase, Family Room Off Kitchen, Open Floorplan
- Has basement: No
- Number of fireplaces: 1
Interior area
- Total structure area: 2,048
- Total interior livable area: 2,048 sqft
- Finished area above ground: 2,048
- Finished area below ground: 0
Property
Parking
- Total spaces: 1
- Parking features: Garage Faces Side, Driveway, On Street, Attached
- Attached garage spaces: 1
- Has uncovered spaces: Yes
Accessibility
- Accessibility features: None
Features
- Levels: Two
- Stories: 2
- Patio & porch: Deck, Screened, Wrap Around, Porch, Screened Porch
- Exterior features: Outdoor Shower
- Pool features: Community
Lot
- Size: 0.7 Acres
Details
- Additional structures: Above Grade, Below Grade
- Parcel number: 33420.0024.00
- Zoning: MR
- Special conditions: Standard
Construction
Type & style
- Home type: SingleFamily
- Architectural style: Coastal
- Property subtype: Single Family Residence
Materials
- Frame, Aluminum Siding
- Foundation: Slab
Condition
- New construction: No
- Year built: 2004
Utilities & green energy
- Sewer: Public Sewer
- Water: Public
Community & HOA
Community
- Subdivision: Pine Bay
HOA
- Has HOA: Yes
- Services included: Common Area Maintenance, Pool(s), Reserve Funds, Road Maintenance, Snow Removal
- HOA fee: $1,250 annually
Location
- Region: Rehoboth Beach
Financial & listing details
- Price per square foot: $537/sqft
- Tax assessed value: $1,633,100
- Annual tax amount: $3,436
- Date on market: 8/23/2026
- Listing agreement: Exclusive Right To Sell
- Inclusions: Negotiable
- Ownership: Fee Simple
Estimated market value
$1,087,100
$1.03M - $1.14M
$2,922/mo
Price history
| Date | Event | Price |
|---|---|---|
| 9/2/2026 | Contingent | $1,100,000$537/sqft |
Source:  Bright MLS #DESU2118910 Report a problem Bright MLS #DESU2118910 Report a problem | ||
| 8/23/2026 | Listed for sale | $1,100,000$537/sqft |
Source: Bright MLS #DESU2118910 Report a problem | ||
Public tax history
| Year | Property taxes | Tax assessment |
|---|---|---|
| 2025 | $3,268 +69.9% | $816,550 +1812.3% |
| 2024 | $1,923 +0.1% | $42,700 |
| 2023 | $1,921 +4% | $42,700 |
| 2022 | $1,848 -4.2% | $42,700 |
| 2021 | $1,929 +0.4% | $42,700 |
| 2020 | $1,922 | $42,700 |
| 2019 | $1,922 +1% | $42,700 |
| 2018 | $1,904 +29% | $42,700 |
| 2017 | $1,475 +21.4% | $42,700 |
| 2016 | $1,215 +6.7% | $42,700 |
| 2015 | $1,139 +1.1% | $42,700 |
| 2014 | $1,127 +4.2% | $42,700 |
| 2013 | $1,082 -2.9% | $42,700 |
| 2012 | $1,114 +16.7% | $42,700 |
| 2011 | $955 | $42,700 |
| 2010 | $955 -4.3% | $42,700 |
| 2009 | $997 | $42,700 |
| 2008 | -- | -- |
| 2007 | -- | -- |
| 2006 | -- | -- |
| 2005 | -- | -- |
| 2004 | -- | -- |
| 2003 | -- | -- |
| 2002 | -- | -- |
| 2001 | -- | -- |
Find assessor info on the county website
Monthly payment
Est. payment
Payment breakdown
Explore the cost of this home by adjusting the details. Changes won't be saved.Climate risks
Neighborhood: 19971
Nearby schools
Schools provided by the listing agent
- District: Cape Henlopen
Source: Bright MLS. This data may not be complete. We recommend contacting the local school district to confirm school assignments for this home.
Similar homes
- $1,185,0003 bd3 ba2.9k sqftNone Available, Rehoboth Beach, DE 19971For Sale
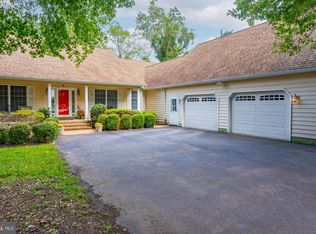
 MLS ID #DESU2118942, DENISE KARAS, Compass. Bright MLS
 - $1,299,0005 bd3 ba2.4k sqftNone Available, Rehoboth Beach, DE 19971For Sale
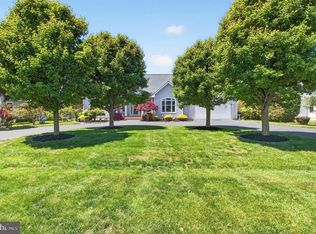 MLS ID #DESU2112834, Debbie Reed, RE/MAX Realty Group Rehoboth. Bright MLS
 - $879,0004 bd3 ba1.5k sqftNone Available, Rehoboth Beach, DE 19971For Sale
 MLS ID #DESU2121664, Zane Jones, Jack Lingo - Rehoboth. Bright MLS
 - $939,0004 bd4 ba2.5k sqftNone Available, Rehoboth Beach, DE 19971For Sale
 MLS ID #DESU2112214, ELIZABETH MYERS BARNHART, Monument Sotheby's International Realty. Bright MLS
 - $959,9003 bd3 ba2.5k sqftNone Available, Rehoboth Beach, DE 19971For SaleMLS ID #DESU2119644, DANIEL LUSK, McWilliams/Ballard, Inc.. Bright MLS
- $1,200,0003 bd3 ba2.2k sqftNone Available, Lewes, DE 19958For SaleMLS ID #DESU2113994, Donavin J. Tallarico, Northrop Realty. Bright MLS
- $650,0003 bd3 ba1.9k sqftNone Available, Rehoboth Beach, DE 19971For SaleMLS ID #DESU2121638, Allison Stine, Northrop Realty. Bright MLS
- $839,9004 bd3 ba2.8k sqftNone Available, Rehoboth Beach, DE 19971For SaleMLS ID #DESU2114956, Zane Jones, Jack Lingo - Rehoboth. Bright MLS
- $899,0004 bd3 ba2.6k sqftNone Available, Rehoboth Beach, DE 19971For SaleMLS ID #DESU2107378, Andy Staton, Monument Sotheby's International Realty. Bright MLS
- $839,9005 bd4 ba2.7k sqftNone Available, Rehoboth Beach, DE 19971For SaleMLS ID #DESU2120854, ROB BURTON, RE/MAX Realty Group Rehoboth. Bright MLS
- $1,625,0005 bd4 ba2.6k sqftNone Available, Rehoboth Beach, DE 19971For SaleMLS ID #DESU2121134, SHAUN TULL, Jack Lingo - Rehoboth. Bright MLS
- $739,0003 bd3 ba2.5k sqftNone Available, Rehoboth Beach, DE 19971For SaleMLS ID #DESU2115772, Debbie Reed, RE/MAX Realty Group Rehoboth. Bright MLS
- $619,0003 bd2 ba1.6k sqftNone Available, Rehoboth Beach, DE 19971For SaleMLS ID #DESU2118890, LINDA BOVA, SEA BOVA ASSOCIATES INC.. Bright MLS
- $675,0004 bd4 ba1.9k sqftNone Available, Rehoboth Beach, DE 19971For SaleMLS ID #DESU2121794, Shawn McDonnell, Jack Lingo - Lewes. Bright MLS
- $599,9003 bd2 ba1.7k sqftNone Available, Rehoboth Beach, DE 19971For SaleMLS ID #DESU2114944, Debbie Reed, RE/MAX Realty Group Rehoboth. Bright MLS
- $587,5003 bd4 ba2.1k sqftNone Available, Rehoboth Beach, DE 19971For SaleMLS ID #DESU2120728, CASSIE ROGERSON, Patterson-Schwartz-Rehoboth. Bright MLS
- $570,0003 bd3 ba1.9k sqftNone Available, Lewes, DE 19958For SaleMLS ID #DESU2121874, Larry Linaweaver, Iron Valley Real Estate Premier. Bright MLS
- $565,0003 bd3 ba2.1k sqftNone Available, Lewes, DE 19958For SaleMLS ID #DESU2119632, KRISTINA LINGO, Jack Lingo - Lewes. Bright MLS
- $775,0003 bd3 ba2.9k sqftNone Available, Lewes, DE 19958For SaleMLS ID #DESU2119688, Bob McVey, Mann & Sons, Inc.. Bright MLS
- $599,9993 bd2 ba2.3k sqftNone Available, Lewes, DE 19958For SaleMLS ID #DESU2119264, Leslie Savage, Jack Lingo - Lewes. Bright MLS
