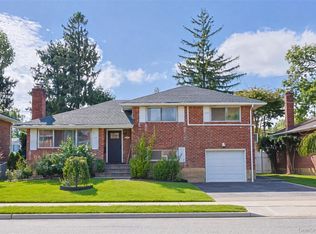
Welcome to this beautifully maintained Cape style home offering comfort,versatility,and room to grow.. Boasting FOUR bedrooms,including convenient first floor primary suite. The updated kitchen is perfect for eveyday living and entertaining, while the formal dining room and welcoming living room provide space for gathering with family and friends. The first floor second bedroom is currently dedicated to a home office.The perfect setting for remote work or quiet study. The full basement provides endless possibilities for recreation,storage,and additional living space.
Beautiful curb appeal,mature landscaping and charming backyard create a private outdoor retreat to enjoy throughout the seasons. Additional highlight include natural gas,central air conditin,wood floors. Ideally situated to stores,restaurants and transportation. This special home offers the perfect combinaton of classic character, thoughtful updates and amazing location. Let's make this inviting home your own!!!!
For sale
$988,800
19 Leonard Road, Syosset, NY 11791
4beds
1,490sqft
Single Family Residence, Residential
Built in 1954
6,000 Square Feet Lot
$-- Zestimate®
$664/sqft
$-- HOA
What's special
Beautiful curb appealFormal dining roomClassic characterWood floorsUpdated kitchenThoughtful updatesFour bedrooms
- 5 days
- 978
- 60
Likely to sell faster than
Zillow last checked:
Listing updated:
Listed by:
RE/MAX Best 631-321-0100,
Maureen T. Racioppi CBR 631-848-1211
Source: OneKey® MLS as distributed by MLS GRID,MLS#: 1063097
Facts & features
Interior
Bedrooms & bathrooms
- Bedrooms: 4
- Bathrooms: 2
- Full bathrooms: 2
Primary bedroom
- Description: spacious first floor bedroom offering comfort and privacy
- Level: First
Bedroom 3
- Description: cozy room which offers natural light and warm inviting atmospher
- Level: Second
Bedroom 4
- Description: large living space with charming appeal
- Level: Second
Bathroom 1
- Description: full well appointed bathroon featuring modern fixtures and stylish finishings. Refreshing space for everday use.
- Level: First
Bathroom 2
- Description: ample space can be used as an office as well
- Level: First
Bathroom 2
- Description: full
- Level: Second
Den
- Description: Large entertaing area and space availabe for playroom or game room
- Level: Basement
Dining room
- Description: Large open concept to entertain
- Level: First
Exercise room
- Level: Basement
Kitchen
- Description: Updated modern kitchen with sylish finishings,ample storage and an entrance to yard for outdoor entertaining.
- Level: First
Laundry
- Level: Basement
Living room
- Description: Cozy and inviting room with ample natural ight and a perfect place to relax
- Level: First
Heating
- Natural Gas
Cooling
- Central Air
Appliances
- Included: Dishwasher, Dryer, Gas Cooktop, Gas Oven, Microwave, Oven, Refrigerator, Washer, Gas Water Heater
Features
- First Floor Bedroom, Breakfast Bar, Formal Dining, Marble Counters, Open Floorplan, Master Downstairs
- Basement: Full
- Attic: Storage
Interior area
- Total structure area: 1,490
- Total interior livable area: 1,490 sqft
Property
Parking
- Total spaces: 2
- Parking features: Driveway, Garage
- Garage spaces: 2
- Has uncovered spaces: Yes
Lot
- Size: 6,000 Square Feet
Details
- Parcel number: 2489124240000040
- Special conditions: None
Construction
Type & style
- Home type: SingleFamily
- Architectural style: Cape Cod
- Property subtype: Single Family Residence, Residential
Materials
- Frame
Condition
- Year built: 1954
Utilities & green energy
- Sewer: Public Sewer
- Water: Public
- Utilities for property: Natural Gas Available
Community & HOA
HOA
- Has HOA: No
Location
- Region: Syosset
Financial & listing details
- Price per square foot: $664/sqft
- Tax assessed value: $611
- Annual tax amount: $19,869
- Date on market: 10/15/2026
- Cumulative days on market: 6 days
- Listing agreement: Exclusive Agency
Estimated market value
Not available
Estimated sales range
Not available
Not available
Price history
| Date | Event | Price |
|---|---|---|
| 10/15/2026 | Listed for sale | $988,800+92%$664/sqft |
Source:  OneKey® MLS as distributed by MLS GRID #1063097 Report a problem | ||
| 8/25/2004 | Sold | $515,000+51.5%$346/sqft |
Source: Public Record Report a problem | ||
| 8/2/2000 | Sold | $340,000$228/sqft |
Source: Public Record Report a problem | ||
Public tax history
| Year | Property taxes | Tax assessment |
|---|---|---|
| 2024 | -- | $611 |
| 2023 | -- | $611 |
| 2022 | -- | $611 |
| 2021 | $20,108 -2% | -- |
| 2020 | $20,527 +22.3% | $1,091 |
| 2019 | $16,782 | $1,091 |
| 2018 | $16,782 +5.9% | $1,091 |
| 2017 | $15,850 +6.5% | $1,091 |
| 2016 | $14,877 +220.6% | $1,091 |
| 2015 | $4,640 +10% | $1,091 |
| 2013 | $4,220 +7.8% | $1,091 |
| 2012 | $3,913 -45.3% | $1,091 |
| 2011 | $7,155 +6.8% | $1,091 +1% |
| 2010 | $6,698 | $1,080 -19.8% |
| 2009 | -- | $1,347 -0.4% |
| 2008 | -- | $1,352 +1.3% |
| 2006 | -- | $1,334 -34.8% |
| 2005 | -- | $2,046 -37.4% |
| 2004 | -- | $3,266 |
| 2003 | -- | $3,266 -44.6% |
| 2002 | -- | $5,900 |
| 2001 | -- | $5,900 |
| 2000 | -- | $5,900 |
Find assessor info on the county website
Monthly payment
Climate risks
Neighborhood: Locust Grove
Nearby schools
Schools provided by the listing agent
- Elementary: Robbins Lane Elementary School
- Middle: H B Thompson Middle School
- High: Syosset Senior High School
Source: OneKey® MLS as distributed by MLS GRID. This data may not be complete. We recommend contacting the local school district to confirm school assignments for this home.
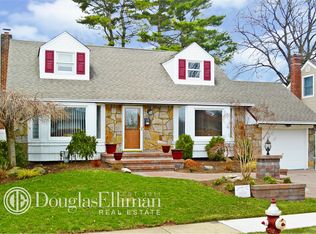
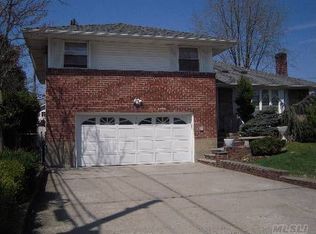
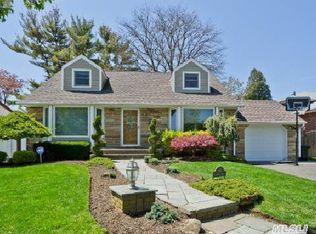
Similar homes
- $978,8883 bd2 ba1.5k sqft15 Elmwood Lane, Syosset, NY 11791For Sale

 MLS ID #1053095, Michael V. Pascullo, Listing by: Douglas Elliman Real Estate. OneKey® MLS as distributed by MLS GRID
- $1,050,0003 bd3 ba1.6k sqft12 Leonard Road, Syosset, NY 11791For Sale
 MLS ID #1041125, Ray Rienecker, Listing by: HomeSmart Premier Living Rlty. OneKey® MLS as distributed by MLS GRID
- $950,0004 bd3 ba1.6k sqft41 Cambria Road, Syosset, NY 11791For Sale
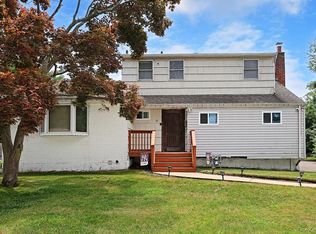 MLS ID #1020752, Belinda C. Wiseman, Listing by: BERKSHIRE HATHAWAY. OneKey® MLS as distributed by MLS GRID
- $1,098,0004 bd2 ba1.6k sqft20 Willets Avenue, Syosset, NY 11791For Sale
 MLS ID #1061860, Yan Chen, Listing by: Charles Rutenberg Realty Inc. OneKey® MLS as distributed by MLS GRID
- $998,0003 bd2 ba1.3k sqft6 Barbara Lane, Jericho, NY 11753For SaleMLS ID #1062789, Charles G. Vogt, Listing by: Charles Rutenberg Realty Inc. OneKey® MLS as distributed by MLS GRID
- $899,0003 bd2 ba1.2k sqft31 Garden Circle, Syosset, NY 11791For SaleMLS ID #1059825, Nancy A. Jarvis CBR, Listing by: Daniel Gale Sothebys Intl Rlty. OneKey® MLS as distributed by MLS GRID
- $949,9994 bd2 ba1.6k sqft7 Walters Avenue, Syosset, NY 11791For SaleMLS ID #1012570, Michelle Zhao CBR, Listing by: ZI Realty LLC. OneKey® MLS as distributed by MLS GRID
- $955,0005 bd2 ba2.1k sqft89 Bruce Avenue, Hicksville, NY 11801For SaleMLS ID #1040390, Mutalib Raza, Listing by: ZI Realty LLC. OneKey® MLS as distributed by MLS GRID
- $879,9993 bd3 ba1.3k sqft4 Primrose Avenue, Hicksville, NY 11801For SaleMLS ID #1063932, Zehava Friedman, Listing by: Coldwell Banker American Homes. OneKey® MLS as distributed by MLS GRID
- $899,9995 bd3 ba1.9k sqft10 Victor Court, Hicksville, NY 11801For SaleMLS ID #1062308, Abrahim Faiz, Listing by: Cavestone Realty Inc. OneKey® MLS as distributed by MLS GRID
- $1,019,9994 bd3 ba1.9k sqft165 Wilfred Boulevard, Hicksville, NY 11801For SaleMLS ID #1027631, Gursatinder Kaur, Listing by: National Real Estate Agency. OneKey® MLS as distributed by MLS GRID
- $999,0003 bd3 ba1.9k sqft20 Canterbury Road, Woodbury, NY 11797For SaleMLS ID #1044983, Kathleen C. Pisani, Listing by: Daniel Gale Sothebys Intl Rlty. OneKey® MLS as distributed by MLS GRID
- $998,8885 bd2 ba1.6k sqft36 Richmond Street, Syosset, NY 11791For SaleMLS ID #1012561, Michelle Zhao CBR, Listing by: ZI Realty LLC. OneKey® MLS as distributed by MLS GRID
- $1,125,0004 bd2 ba1.8k sqft27 Clinton Lane, Hicksville, NY 11801For SaleMLS ID #1060682, Janette D. Pulice C2EX PSA PMN SRE, Listing by: JDP LI Realty Corp. OneKey® MLS as distributed by MLS GRID
- $989,9993 bd4 ba1.8k sqft11 Verbena Court, Hicksville, NY 11801For SaleMLS ID #1045166, Gagandeep S. Manuja, Listing by: BH&G R E Realty Connect. OneKey® MLS as distributed by MLS GRID
- $1,235,0004 bd3 ba1.7k sqft15 Hillvale Road, Syosset, NY 11791For SaleMLS ID #1001415, Yuexian Zheng, Listing by: E Realty International Corp. OneKey® MLS as distributed by MLS GRID
- $999,0003 bd3 ba1.8k sqft52 Winthrop Road, Plainview, NY 11803For SaleMLS ID #1059215, Li Li, Listing by: B Square Realty. OneKey® MLS as distributed by MLS GRID
- $1,223,0004 bd3 ba1.9k sqft20 Evon Drive SW, Syosset, NY 11791For SaleMLS ID #1056960, Warren Wendt, Listing by: Oversouth LLC. OneKey® MLS as distributed by MLS GRID
- $989,9994 bd2 ba1.4k sqft236 Plainview Road, Hicksville, NY 11801For SaleMLS ID #1056465, Jaswinder Singh, Listing by: BH&G R E Realty Connect. OneKey® MLS as distributed by MLS GRID
- $999,0004 bd3 ba2.2k sqft61 Cheshire Road, Bethpage, NY 11714For SaleMLS ID #1058668, Rahul Jaggi, Listing by: JAGGI Real Estate. OneKey® MLS as distributed by MLS GRID
