Welcome to 19 Loderdale Drive! This beautifully maintained 2-bedroom, 1.5-bath ranch is move-in ready and waiting for its new owner. Nestled in a mature neighborhood, this home offers exceptional convenience with easy access to expressways, shopping, parks, schools, hospitals, universities, restaurants, and entertainment. Enjoy the spacious, fully fenced backyard featuring a patio—perfect for relaxing, entertaining, or outdoor activities. The enclosed breezeway connecting the garage to the home provides a practical space for shoes, coats, and everyday storage. This energy-efficient home has been enhanced with new fiberglass insulation for added comfort and savings. The full basement offers excellent potential for additional living space and already includes a convenient half bath. The updated kitchen comes complete with all appliances, making your move even easier. The inviting living room features a large picture window that fills the space with natural light, along with a cozy fireplace—an ideal spot to unwind at the end of the day. Whether you're a first-time buyer, looking to downsize, or searching for your next home, this charming ranch is one you won't want to miss! Showings begin Friday, July 17th at 12:00 PM.
Offers will be reviewed beginning Wednesday, July 22nd at 5:00 PM.
Pending
$189,900
19 Loderdale Rd, Rochester, NY 14624
2beds
1,028sqft
Single Family Residence
Built in 1954
0.3 Acres Lot
$-- Zestimate®
$185/sqft
$-- HOA
What's special
Cozy fireplaceSpacious fully fenced backyard
- 62 days
- 114
- 0
Zillow last checked:
Listing updated:
Listed by:
Keller Williams Realty Greater Rochester 585-758-8400,
Scott G. Tantalo 585-259-8627
Source: NYSAMLSs,MLS#: R1695739 Originating MLS: Rochester
Originating MLS: RochesterFacts & features
Interior
Bedrooms & bathrooms
- Bedrooms: 2
- Bathrooms: 2
- Full bathrooms: 1
- 1/2 bathrooms: 1
- Main level bathrooms: 1
- Main level bedrooms: 2
Heating
- Gas, Baseboard, Hot Water
Appliances
- Included: Dishwasher, Electric Oven, Electric Range, Gas Water Heater, Refrigerator
- Laundry: In Basement
Features
- Eat-in Kitchen, Bedroom on Main Level
- Flooring: Hardwood, Luxury Vinyl, Varies
- Basement: Full,Partially Finished
- Number of fireplaces: 1
Interior area
- Total structure area: 1,028
- Total interior livable area: 1,028 sqft
Property
Parking
- Total spaces: 1.5
- Parking features: Attached, Garage
- Attached garage spaces: 1.5
Features
- Levels: One
- Stories: 1
- Exterior features: Blacktop Driveway
Lot
- Size: 0.3 Acres
- Dimensions: 80 x 178
- Features: Near Public Transit, Rectangular, Rectangular Lot, Residential Lot
Details
- Parcel number: 2626001191900002045000
- Special conditions: Standard
Construction
Type & style
- Home type: SingleFamily
- Architectural style: Ranch
- Property subtype: Single Family Residence
Materials
- Vinyl Siding
- Foundation: Block
Condition
- Resale
- Year built: 1954
Utilities & green energy
- Sewer: Connected
- Water: Connected, Public
- Utilities for property: Sewer Connected, Water Connected
Community & HOA
Community
- Subdivision: Loderdale Heights Sub
Location
- Region: Rochester
Financial & listing details
- Price per square foot: $185/sqft
- Tax assessed value: $231,700
- Annual tax amount: $7,336
- Date on market: 7/16/2026
- Cumulative days on market: 61 days
- Listing terms: Cash,Conventional,FHA,VA Loan
Estimated market value
Not available
Estimated sales range
Not available
$2,034/mo
Price history
| Date | Event | Price |
|---|---|---|
| 7/28/2026 | Pending sale | $189,900$185/sqft |
Source:  NYSAMLSs #R1695739 Report a problem NYSAMLSs #R1695739 Report a problem | ||
| 7/16/2026 | Listed for sale | $189,900+0.1%$185/sqft |
Source: NYSAMLSs #R1695739 Report a problem | ||
| 6/8/2022 | Sold | $189,700+26.6%$185/sqft |
Source: NYSAMLSs #R1401256 Report a problem | ||
| 5/5/2022 | Pending sale | $149,900$146/sqft |
Source: NYSAMLSs #R1401256 Report a problem | ||
| 5/3/2022 | Contingent | $149,900$146/sqft |
Source: NYSAMLSs #R1401256 Report a problem | ||
| 4/24/2022 | Listed for sale | $149,900$146/sqft |
Source: NYSAMLSs #R1401256 Report a problem | ||
Public tax history
| Year | Property taxes | Tax assessment |
|---|---|---|
| 2025 | -- | $231,700 +103.4% |
| 2024 | -- | $113,900 |
| 2023 | -- | $113,900 |
| 2022 | -- | $113,900 |
| 2021 | -- | $113,900 |
| 2020 | -- | $113,900 +21.9% |
| 2018 | -- | $93,400 +4.9% |
| 2017 | $784 | $89,000 |
| 2016 | -- | $89,000 |
| 2015 | -- | $89,000 |
| 2014 | -- | $89,000 |
| 2013 | -- | $89,000 |
| 2012 | -- | $89,000 |
| 2011 | -- | $89,000 |
| 2010 | -- | $89,000 |
| 2009 | -- | $89,000 +6% |
| 2007 | -- | $84,000 |
| 2006 | -- | $84,000 +4.7% |
| 2005 | -- | $80,200 |
| 2004 | -- | $80,200 +10% |
| 2003 | -- | $72,900 |
| 2002 | -- | $72,900 |
| 2001 | -- | $72,900 |
| 2000 | -- | $72,900 |
Find assessor info on the county website
Monthly payment
Climate risks
Neighborhood: 14624
Nearby schools
Schools provided by the listing agent
- District: Gates Chili
Source: NYSAMLSs. This data may not be complete. We recommend contacting the local school district to confirm school assignments for this home.
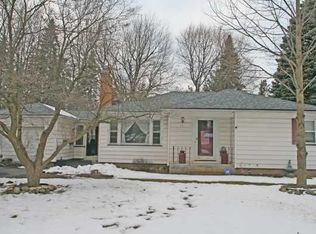
Similar homes
- $199,0003 bd1 ba1.1k sqft21 Horatio Ln, Rochester, NY 14624For Sale
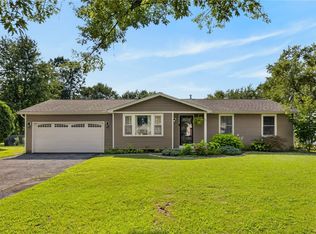
 MLS ID #R1712899, Chloe Elizabeth Mansfield, Listing by: Keller Williams Realty Gateway. NYSAMLSs
 - $179,9003 bd1 ba1.2k sqft1652 Buffalo Rd, Rochester, NY 14624For Sale
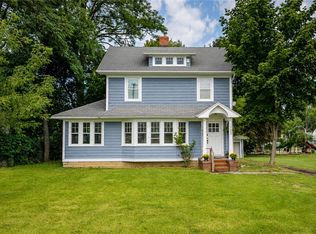 MLS ID #R1713433, Patricia Sikula Thayer, Listing by: Howard Hanna. NYSAMLSs
 - $195,0004 bd2 ba1.4k sqft191 Straub Rd, Rochester, NY 14626For Sale
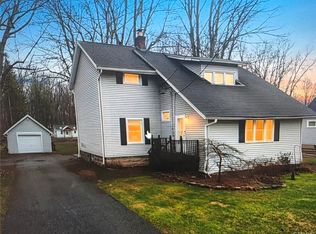 MLS ID #S1701338, Lee Baldwin, Listing by: Acropolis Realty Group LLC. NYSAMLSs
 - $179,9003 bd2 ba1.1k sqft185 Jamestown Ter, Rochester, NY 14615For Sale
 MLS ID #R1711823, Paul Casanzio, Listing by: Keller Williams Realty Greater Rochester. NYSAMLSs
 - $189,9003 bd1 ba1.2k sqft260 Pardee Rd, Rochester, NY 14609For SaleMLS ID #R1713866, Joseph Deleguardia, Listing by: RE/MAX Realty Group. NYSAMLSs
- $225,0003 bd2 ba1.4k sqft22 Cherry Rd, Gates, NY 14624For SaleMLS ID #R1705306, Karen M Collichio, Listing by: Collichio Builders Inc.. NYSAMLSs
- $229,0003 bd1 ba1.1k sqft66 Landau Dr, Rochester, NY 14606For SaleMLS ID #B1714192, Joseph K Oliver Jr, Listing by: Nickel Realty. NYSAMLSs
- $269,9003 bd3 ba1.5k sqft2126 Westside Dr, Rochester, NY 14624For SaleMLS ID #R1700969, Gregory P. Tacconi, Listing by: Howard Hanna. NYSAMLSs
- $169,9003 bd1 ba1.2k sqft231 Garfield St, Rochester, NY 14611For SaleMLS ID #R1709788, Ignazio Vaccaro, Listing by: Keller Williams Realty Greater Rochester. NYSAMLSs
- $199,8002 bd2 ba1.1k sqft4 Sanford Pl, Rochester, NY 14620For SaleMLS ID #R1681057, Richard J. Testa, Listing by: Howard Hanna. NYSAMLSs
- $190,0003 bd2 ba1.1k sqft176 Glenbrook Rd, Rochester, NY 14616For SaleMLS ID #R1706478, Norman David Singleton, Listing by: RE/MAX Realty Group. NYSAMLSs
- $169,9004 bd2 ba1.3k sqft213 Flint St, Rochester, NY 14608For SaleMLS ID #R1714180, Ryan Karker, Listing by: 31 North Realty Group. NYSAMLSs
- $214,9002 bd1 ba988 sqft11 Seacliffe Rd, Rochester, NY 14622For SaleMLS ID #R1712024, Lisa A. Benesh, Listing by: RE/MAX Realty Group. NYSAMLSs
- $169,9003 bd1 ba1.3k sqft95 Castle Rd, Rochester, NY 14623For SaleMLS ID #R1710644, Michael D Lee, Listing by: WCI Realty. NYSAMLSs
- $199,9003 bd2 ba1.2k sqft88 Fort Hill Ter, Rochester, NY 14620For SaleMLS ID #R1705463, Ignazio Vaccaro, Listing by: Keller Williams Realty Greater Rochester. NYSAMLSs
- $174,0003 bd2 ba1.3k sqft104 Garfield St, Rochester, NY 14611For SaleMLS ID #R1711380, Nichole Goff, Listing by: RE/MAX Realty Group. NYSAMLSs
- $172,5002 bd1 ba792 sqft297 River Meadow Dr, Rochester, NY 14623For SaleMLS ID #B1704594, Alexis Ruffino, Listing by: Symphony Real Estate LLC. NYSAMLSs
- $215,0003 bd2 ba1.2k sqft434 Crossfield Rd, Rochester, NY 14609For SaleMLS ID #R1714297, Octavio Garcia, Listing by: Howard Hanna. NYSAMLSs
- $199,9002 bd3 ba1.2k sqft64 Bancroft Dr, Rochester, NY 14616For SaleMLS ID #R1708358, Kelly Pfendler, Listing by: Howard Hanna. NYSAMLSs
- $189,9003 bd2 ba1.3k sqft2697 Dewey Ave, Rochester, NY 14616For SaleMLS ID #R1711375, Ruth E. Brooks Ward, Listing by: All The Way Realty Group. NYSAMLSs
