This home is all about location!! Whether you're a young couple buying your first home or have already started a family, this property has many things to offer. Highly sought-after South Ajax community, perfectly situated for an active family lifestyle. Located just steps from the scenic Ajax waterfront trails and Rotary Park, this property offers unparalleled access to nature and recreation. Families will appreciate the convenience of being within walking distance or a short bike ride to local schools. Daily errands are effortless with a nearby plaza featuring Sobeys, a Rexall drugstore, and various other amenities, while the Ajax-Pickering Hospital and essential medical services are only a short drive away. The Recreation room can be used as a playroom, workout studio, study/office or family gathering T.V. area. The choice is yours and dad can finish off the workshop space in the lower area. The double paved drive is also a bonus.This is the ideal location to put down roots and enjoy everything the community has to offer. Freshly painted July 2026. New Roof and Sheeting August 2025. Appliances are either new or recently upgraded. See attached Features List for all upgrades.
For sale
C$689,300
19 McRae Rd, Ajax, ON L1S 3W2
3beds
2baths
Single Family Residence
Built in ----
2,805 Square Feet Lot
$-- Zestimate®
C$--/sqft
C$-- HOA
What's special
Double paved driveFreshly paintedNew roof and sheeting
- 1 day
- 7
- 0
Zillow last checked:
Listing updated:
Listed by:
MINCOM NEW CHOICE REALTY LTD.
Source: TRREB,MLS®#: E13826222 Originating MLS®#: Toronto Regional Real Estate Board
Originating MLS®#: Toronto Regional Real Estate BoardFacts & features
Interior
Bedrooms & bathrooms
- Bedrooms: 3
- Bathrooms: 2
Primary bedroom
- Description: Primary Bedroom
- Level: Second
- Area: 15.54 Square Meters
- Area source: Other
- Dimensions: 4.61 x 3.37
Bedroom 2
- Description: Bedroom 2
- Level: Second
- Area: 10.1 Square Meters
- Area source: Other
- Dimensions: 3.29 x 3.07
Bedroom 3
- Description: Bedroom 3
- Level: Second
- Area: 9.48 Square Meters
- Area source: Other
- Dimensions: 3.36 x 2.82
Dining room
- Description: Dining Room
- Level: Ground
- Area: 7.74 Square Meters
- Area source: Other
- Dimensions: 3.72 x 2.08
Kitchen
- Description: Kitchen
- Level: Ground
- Area: 11.05 Square Meters
- Area source: Other
- Dimensions: 3.40 x 3.25
Laundry
- Description: Laundry
- Level: Basement
- Area: 25.19 Square Meters
- Area source: Other
- Dimensions: 6.92 x 3.64
Living room
- Description: Living Room
- Level: Ground
- Area: 23.23 Square Meters
- Area source: Other
- Dimensions: 6.60 x 3.52
Recreation
- Description: Recreation
- Level: Basement
- Area: 21.9 Square Meters
- Area source: Other
- Dimensions: 6.44 x 3.40
Heating
- Forced Air, Gas
Cooling
- Central Air
Features
- Other
- Basement: Partially Finished
- Has fireplace: Yes
- Fireplace features: Natural Gas
Interior area
- Living area range: 1100-1500 null
Video & virtual tour
Property
Parking
- Total spaces: 4
- Parking features: Private
- Has attached garage: Yes
Features
- Stories: 2
- Pool features: None
Lot
- Size: 2,805 Square Feet
- Features: Level, Park, Fenced Yard
Details
- Parcel number: 264690093
Construction
Type & style
- Home type: SingleFamily
- Property subtype: Single Family Residence
Materials
- Brick, Vinyl Siding
- Foundation: Concrete
- Roof: Asphalt Shingle
Utilities & green energy
- Sewer: Sewer
Community & HOA
Location
- Region: Ajax
Financial & listing details
- Annual tax amount: C$5,124
- Date on market: 9/24/2026
Price history
Price history is unavailable.
Public tax history
Tax history is unavailable.
Climate risks
Neighborhood: Clover Ridge
Nearby schools
GreatSchools rating
No schools nearby
We couldn't find any schools near this home.
Similar homes
- C$690,0003 bd3 ba-- sqft12 Deeprose Ln #27, Ajax, ON L1S 3L6For Sale
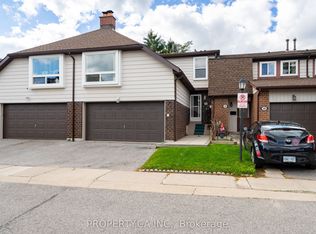 MLS ID #E13812958, PROPERTY.CA INC.. TRREB
 - C$739,9003 bd2 ba-- sqft7 Agate Rd, Ajax, ON L1S 3J7For Sale
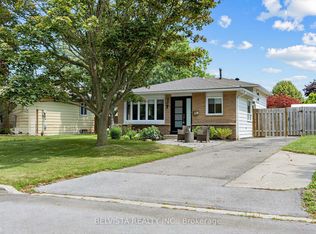 MLS ID #E13793432, BELVISTA REALTY INC.. TRREB
 - C$749,9003 bd2 ba-- sqft8 Knowles St, Ajax, ON L1Z 0J5For Sale
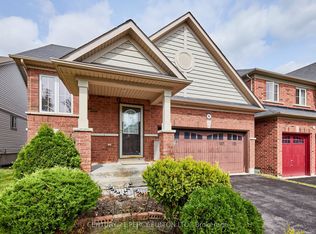 MLS ID #E13816598, CENTURY 21 PERCY FULTON LTD.. TRREB
 - C$679,0003 bd3 ba-- sqft20 Burcher Rd, Ajax, ON L1S 2P7For Sale
 MLS ID #E13785322, RE/MAX ROUGE RIVER REALTY LTD.. TRREB
