Welcome to 19 Millhaven Road in Odessa, where you can enjoy the convenience of municipal water and sewer while still having the space and privacy of a country-like setting. Situated on a generous 98' x 173'+ lot with no rear neighbours, this home offers plenty of room both inside and out, along with affordable monthly carrying costs. The main level features a bright, open-concept living and dining area with laminate flooring and plenty of natural light. The kitchen offers stainless steel appliances, including an updated fridge (2018) and stove (2021), while patio doors off the living room lead to a large rear deck overlooking the gardens and private backyard. Built-in storage beneath the deck provides a convenient spot for outdoor equipment and seasonal items. The primary bedroom features a walk-in closet and 3-piece ensuite with walk-in shower. Downstairs, the finished basement adds plenty of additional living space with newer carpeting, large windows for natural light and a walkout to the backyard. An existing kitchenette provides excellent potential for an in-law suite or extended family living. Outside, the established gardens include rhubarb, currant bush, apple trees and more, with plenty of space to garden, play or simply enjoy the outdoors. The attached single garage with garage door opener provides additional parking and storage. Appliances and window coverings are included, along with the pellet stove and riding lawn mower, both in as-is condition. Additional updates include roof shingles completed in 2016 and central air conditioning installed in 2014. A great opportunity for buyers looking for space, privacy and flexibility without giving up the convenience of municipal services.
Under contract
C$524,900
19 Millhaven Rd, Loyalist, ON K0H 2H0
3beds
3baths
Single Family Residence
Built in ----
0 Square Feet Lot
$-- Zestimate®
C$--/sqft
C$-- HOA
What's special
Laminate flooringPlenty of natural light
- 46 days
- 17
- 0
Zillow last checked:
Listing updated:
Listed by:
ROYAL LEPAGE PROALLIANCE REALTY, BROKERAGE
Source: TRREB,MLS®#: X13733450 Originating MLS®#: Kingston & Area Real Estate Association
Originating MLS®#: Kingston & Area Real Estate AssociationFacts & features
Interior
Bedrooms & bathrooms
- Bedrooms: 3
- Bathrooms: 3
Bedroom 2
- Level: Main
- Dimensions: 3.11 x 2.44
Bedroom 3
- Level: Lower
- Dimensions: 3.94 x 3.14
Bathroom
- Level: Main
- Dimensions: 1.51 x 2.43
Bathroom
- Level: Lower
- Dimensions: 1.46 x 2.37
Bathroom
- Level: Main
- Dimensions: 1.23 x 2.38
Other
- Level: Main
- Dimensions: 3.8 x 4.1
Dining room
- Level: Main
- Dimensions: 4.06 x 3.52
Kitchen
- Level: Main
- Dimensions: 2.55 x 3.52
Laundry
- Level: Lower
- Dimensions: 4.06 x 3.03
Living room
- Level: Main
- Dimensions: 5.88 x 3.54
Recreation
- Level: Lower
- Dimensions: 6.93 x 6.63
Utility room
- Level: Lower
- Dimensions: 3.62 x 3.45
Heating
- Forced Air, Gas
Cooling
- Central Air
Features
- Basement: Full,Walk-Out Access,Finished
- Has fireplace: No
Interior area
- Living area range: 700-1100 null
Property
Parking
- Total spaces: 4
- Parking features: Private, Garage Door Opener
- Has garage: Yes
Features
- Patio & porch: Deck
- Exterior features: Landscaped
- Pool features: None
Lot
- Size: 0 Square Feet
- Features: School, School Bus Route
Details
- Parcel number: 451280006
- Other equipment: Sump Pump
Construction
Type & style
- Home type: SingleFamily
- Architectural style: Bungalow-Raised
- Property subtype: Single Family Residence
Materials
- Vinyl Siding
- Foundation: Block
- Roof: Asphalt Shingle
Utilities & green energy
- Sewer: Sewer
Community & HOA
Community
- Security: Carbon Monoxide Detector(s), Smoke Detector(s)
Location
- Region: Loyalist
Financial & listing details
- Annual tax amount: C$3,638
- Date on market: 9/1/2026
Price history
Price history is unavailable.
Public tax history
Tax history is unavailable.
Climate risks
Neighborhood: K0H

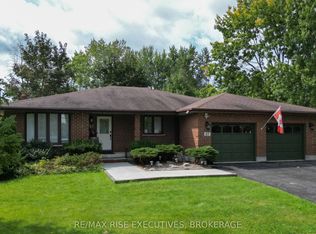

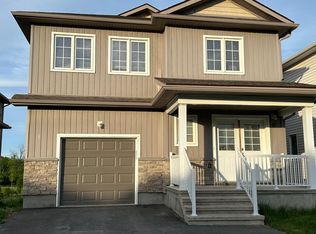
Similar homes
- C$729,9004 bd3 ba-- sqft50 Potter Dr, Loyalist, ON K0H 2H0For Sale
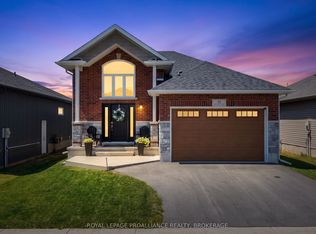 MLS ID #X13541882, ROYAL LEPAGE PROALLIANCE REALTY, BROKERAGE. TRREB
 - C$574,9003 bd2 ba-- sqft1449 Avondale Cres, Kingston, ON K7P 2V3For Sale
 MLS ID #X13838740, RE/MAX HALLMARK FIRST GROUP REALTY LTD. , BROKERAGE. TRREB
 - C$464,9003 bd2 ba-- sqft3670 Smith Rd, Kingston, ON K7P 2Y7For Sale
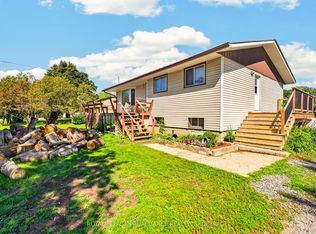 MLS ID #X13737384, ROYAL LEPAGE PROALLIANCE REALTY, BROKERAGE. TRREB
 - C$539,9003 bd2 ba-- sqft691 Aylmer Cres, Kingston, ON K7M 6L7For Sale
 MLS ID #X13839504, ROYAL LEPAGE PROALLIANCE REALTY, BROKERAGE. TRREB
