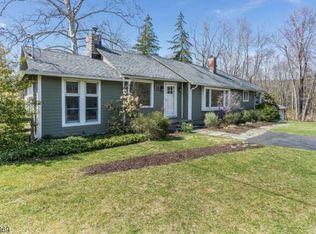
Modern comfort meets timeless farmhouse charm in this storybook home offering 4 bedrooms and inviting spaces both inside and out. Thoughtful updates include a newer roof, siding, plumbing, windows, and a beautifully poured concrete patio that creates the perfect setting for entertaining, outdoor dining, and relaxation. The tastefully updated kitchen features stainless steel appliances, blending modern convenience with classic character. Mini-split heat pumps provide customizable, room-by-room temperature control for enhanced comfort and energy efficiency, while a wood-burning fireplace adds warmth and cozy ambiance on chilly evenings. Outside, enjoy a spacious lawn framed by mature trees, creating a peaceful, private setting to unwind and enjoy nature. A spring-fed building adds to the property's unique appeal, while a charming historic-feeling shed provides additional storage. With its blend of character, modern updates, generous outdoor space, and exceptional privacy, this enchanting property offers a rare opportunity to enjoy the charm of farmhouse living with today's conveniences. A special place to call home!
Active
$649,900
19 Mitchell Rd, Mansfield Twp., NJ 07863
4beds
--sqft
Single Family Residence
Built in 1850
9.55 Acres Lot
$639,600 Zestimate®
$--/sqft
$-- HOA
What's special
- 2 days
- 386
- 60
Zillow last checked:
Listing updated:
Listed by:
Nicole Fletcher 973-625-0450,
Re/Max Select
Source: GSMLS,MLS#: 4060389
Facts & features
Interior
Bedrooms & bathrooms
- Bedrooms: 4
- Bathrooms: 3
- Full bathrooms: 1
- 1/2 bathrooms: 2
Primary bedroom
- Description: 1st Floor
Bedroom 1
- Area: 221
- Dimensions: 13 x 17
Bedroom 2
- Area: 324
- Dimensions: 18 x 18
Bedroom 3
- Area: 165
- Dimensions: 15 x 11
Dining room
- Features: Formal Dining Room
- Level: First
- Area: 306
- Dimensions: 17 x 18
Kitchen
- Features: Eat-in Kitchen
- Level: First
- Area: 192
- Dimensions: 16 x 12
Living room
- Level: First
- Area: 221
- Dimensions: 17 x 13
Heating
- Heat Pump, Electric
Cooling
- Heat Pump
Appliances
- Included: Carbon Monoxide Detector
Features
- Flooring: Laminate, Tile, Wood
- Windows: Thermal Windows/Doors
- Basement: Yes,Walk-Out Access
- Number of fireplaces: 2
- Fireplace features: Non-Functional, Wood Burning
Property
Parking
- Total spaces: 4
- Parking features: Paver Block, Built-In Garage
- Attached garage spaces: 1
- Uncovered spaces: 4
Features
- Patio & porch: Open Porch(es), Patio
Lot
- Size: 9.55 Acres
- Dimensions: 9.55 AC.
- Features: Open Lot, Wooded
Details
- Additional structures: Outbuilding, Storage Shed
- Parcel number: 3016008050000000120000
Construction
Type & style
- Home type: SingleFamily
- Architectural style: Colonial
- Property subtype: Single Family Residence
Materials
- Vinyl Siding
- Roof: Asphalt Shingle
Condition
- Year built: 1850
- Major remodel year: 2026
Utilities & green energy
- Gas: Gas In Street
- Sewer: Septic Tank
- Water: Private
- Utilities for property: Gas In Street
Community & HOA
Community
- Security: Carbon Monoxide Detector
Location
- Region: Oxford
Financial & listing details
- Tax assessed value: $272,300
- Annual tax amount: $9,702
- Date on market: 10/22/2026
- Ownership type: Fee Simple
Estimated market value
$639,600
$608,000 - $672,000
$3,315/mo
Price history
| Date | Event | Price |
|---|---|---|
| 10/22/2026 | Listed for sale | $649,900+113.1% |
Source:  GSMLS #4060389 Report a problem | ||
| 4/7/2026 | Sold | $305,000-19.7% |
Source: Public Record Report a problem | ||
| 6/9/2005 | Sold | $380,000+18.8% |
Source: Public Record Report a problem | ||
| 5/7/2004 | Sold | $320,000 |
Source: Public Record Report a problem | ||
Public tax history
| Year | Property taxes | Tax assessment |
|---|---|---|
| 2026 | $9,702 +0.7% | $272,300 |
| 2025 | $9,631 | $272,300 |
| 2024 | $9,631 -0.4% | $272,300 |
| 2023 | $9,672 +1.1% | $272,300 |
| 2022 | $9,566 | $272,300 |
| 2021 | $9,566 +2.6% | $272,300 |
| 2020 | $9,324 +1.8% | $272,300 |
| 2019 | $9,163 | $272,300 |
| 2018 | $9,163 +4.5% | $272,300 |
| 2017 | $8,765 +2.2% | $272,300 |
| 2016 | $8,580 +3.3% | $272,300 |
| 2015 | $8,308 -4% | $272,300 |
| 2014 | $8,655 +1.8% | $272,300 -1.3% |
| 2013 | $8,504 +0.2% | $276,000 |
| 2012 | $8,484 +1.4% | $276,000 |
| 2011 | $8,366 +1.8% | $276,000 |
| 2010 | $8,214 +3.5% | $276,000 |
| 2009 | $7,935 +3.4% | $276,000 |
| 2008 | $7,673 +0.7% | $276,000 |
| 2007 | $7,618 +8.7% | $276,000 |
| 2006 | $7,010 +13.9% | $276,000 |
| 2005 | $6,155 -7.9% | $276,000 |
| 2004 | $6,679 | $276,000 |
| 2003 | -- | $276,000 +85.9% |
| 2002 | -- | $148,500 |
| 2001 | -- | $148,500 |
Find assessor info on the county website
Monthly payment
Est. payment
Payment breakdown
Explore the cost of this home by adjusting the details. Changes won't be saved.Climate risks
Neighborhood: 07863
Similar homes
- $679,0004 bd3 ba-- sqft1 Bridle Ln, Washington Twp., NJ 07882For Sale
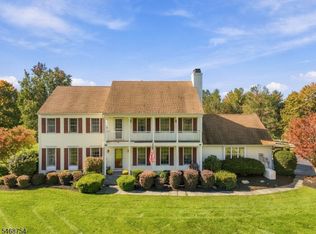 MLS ID #4059951, Rebecca Sloan, Weichert Realtors. GSMLS
- $499,0004 bd3 ba2.4k sqft20 Karrville Rd, Mansfield Twp., NJ 07865For Sale
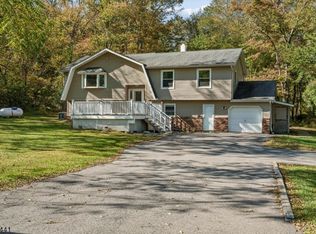 MLS ID #4058681, Lauren Walters, Weichert Realtors. GSMLS
- $699,9004 bd3 ba-- sqft19 Jocelyn Court, Lebanon Twp., NJ 08827For Sale
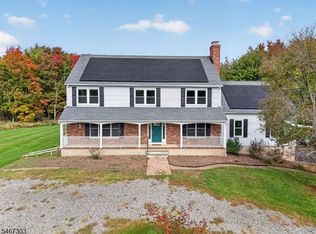 MLS ID #4058608, Holly Lippitt, Weichert Realtors. GSMLS
- $585,0004 bd3 ba-- sqft24 Shippen Rdg, Oxford Twp., NJ 07863For Sale
 MLS ID #4049250, Brittany M. Dasilva, Realty One Group Next Door. GSMLS
- $699,9994 bd5 ba3.6k sqft1404 Route 57, Pt Murray, NJ 07865For Sale
 MLS ID #NJWR2000534, Jennifer Taras, Keller Williams Premier. Bright MLS
