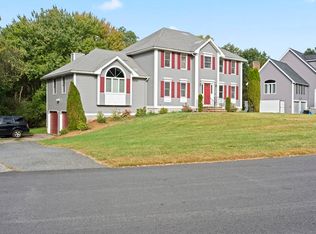
Desirable cul-de-sac location near West Elementary School! Built by well-known custom local builder Yvon Cormier, this home offers a versatile floor plan with a spacious kitchen opening to a comfortable great room—ideal for everyday living and entertaining. An updated half bath, attached garage, deck and walk-up attic provide added convenience and functionality. Set on a level, private lot, the property offers an excellent opportunity to update and personalize the home to your own taste and style. The appealing location and well-designed floor plan provide a solid foundation for future value. A great opportunity to build equity in a sought-after neighborhood.
For sale
$1,050,000
19 Noel Rd, Andover, MA 01810
4beds
2,664sqft
Single Family Residence
Built in 1994
0.47 Acres Lot
$1,042,900 Zestimate®
$394/sqft
$-- HOA
What's special
Attached garageDesirable cul-de-sac locationComfortable great roomWalk-up atticUpdated half bathWell-designed floor planVersatile floor plan
- 14 days
- 1,078
- 52
Likely to sell faster than
Zillow last checked:
Listing updated:
Listed by:
Gretchen Papineau 978-815-6622,
Coldwell Banker Realty - Andovers/Readings Regional 978-475-2201
Source: MLS PIN,MLS#: 73575528
Facts & features
Interior
Bedrooms & bathrooms
- Bedrooms: 4
- Bathrooms: 3
- Full bathrooms: 2
- 1/2 bathrooms: 1
Primary bedroom
- Features: Bathroom - Full, Walk-In Closet(s), Flooring - Hardwood
- Level: Second
- Area: 266
- Dimensions: 14 x 19
Bedroom 2
- Features: Closet, Flooring - Hardwood
- Level: Second
- Area: 165
- Dimensions: 15 x 11
Bedroom 3
- Features: Closet, Flooring - Hardwood
- Level: Second
- Area: 180
- Dimensions: 12 x 15
Bedroom 4
- Features: Closet, Flooring - Hardwood
- Level: Second
- Area: 88
- Dimensions: 8 x 11
Primary bathroom
- Features: Yes
Bathroom 1
- Level: First
Bathroom 2
- Level: Second
Bathroom 3
- Level: Second
Dining room
- Features: Flooring - Hardwood, Decorative Molding
- Level: First
- Area: 196
- Dimensions: 14 x 14
Family room
- Features: Cathedral Ceiling(s), Flooring - Hardwood
- Level: First
- Area: 483
- Dimensions: 23 x 21
Kitchen
- Features: Flooring - Hardwood, Pantry, Breakfast Bar / Nook, Deck - Exterior, Exterior Access, Open Floorplan, Stainless Steel Appliances
- Level: First
- Area: 672
- Dimensions: 28 x 24
Living room
- Features: Flooring - Hardwood
- Level: First
- Area: 238
- Dimensions: 14 x 17
Heating
- Forced Air, Natural Gas
Cooling
- Central Air
Appliances
- Included: Water Heater
- Laundry: First Floor
Features
- Entrance Foyer, Walk-up Attic
- Flooring: Tile, Carpet, Hardwood, Flooring - Hardwood
- Basement: Full,Interior Entry,Garage Access,Unfinished
- Number of fireplaces: 1
- Fireplace features: Family Room
Interior area
- Total structure area: 2,664
- Total interior livable area: 2,664 sqft
- Finished area above ground: 2,664
Video & virtual tour
Property
Parking
- Total spaces: 8
- Parking features: Attached, Garage Faces Side, Paved Drive
- Attached garage spaces: 2
- Uncovered spaces: 6
Accessibility
- Accessibility features: No
Features
- Patio & porch: Deck
- Exterior features: Deck
Lot
- Size: 0.47 Acres
- Features: Cul-De-Sac, Wooded, Level
Details
- Parcel number: M:00086 B:00006 L:0000T,1841047
- Zoning: SRB
Construction
Type & style
- Home type: SingleFamily
- Architectural style: Colonial
- Property subtype: Single Family Residence
Materials
- Frame
- Foundation: Concrete Perimeter
- Roof: Shingle
Condition
- Year built: 1994
Utilities & green energy
- Electric: 200+ Amp Service
- Sewer: Private Sewer
- Water: Public
Community & HOA
HOA
- Has HOA: No
Location
- Region: Andover
Financial & listing details
- Price per square foot: $394/sqft
- Tax assessed value: $800,500
- Annual tax amount: $9,998
- Date on market: 9/14/2026
- Road surface type: Paved
Estimated market value
$1,042,900
$991,000 - $1.10M
$5,235/mo
Price history
| Date | Event | Price |
|---|---|---|
| 9/10/2026 | Listed for sale | $1,050,000+82.6%$394/sqft |
Source: MLS PIN #73575528 Report a problem | ||
| 1/19/2005 | Sold | $575,000+111%$216/sqft |
Source: Public Record Report a problem | ||
| 8/29/1994 | Sold | $272,530$102/sqft |
Source: Public Record Report a problem | ||
Public tax history
| Year | Property taxes | Tax assessment |
|---|---|---|
| 2025 | $9,963 | $773,500 |
| 2024 | $9,963 +4.4% | $773,500 +10.7% |
| 2023 | $9,546 | $698,800 |
| 2022 | $9,546 +9.4% | $698,800 +22.5% |
| 2021 | $8,723 +3.9% | $570,500 +2% |
| 2020 | $8,395 +1.7% | $559,300 +3.5% |
| 2019 | $8,255 +4.8% | $540,600 +7.4% |
| 2018 | $7,875 +4% | $503,500 +0.9% |
| 2017 | $7,573 +4.9% | $498,900 +2.4% |
| 2016 | $7,219 -5.3% | $487,100 -4.4% |
| 2015 | $7,627 +13.2% | $509,500 +14.8% |
| 2014 | $6,735 +6.4% | $443,700 +1.7% |
| 2013 | $6,328 +2.2% | $436,100 -0.4% |
| 2012 | $6,193 +4% | $437,700 +3.8% |
| 2011 | $5,953 +4.3% | $421,600 -2.6% |
| 2010 | $5,709 +0.4% | $432,800 -7.4% |
| 2009 | $5,686 +3.6% | $467,600 -0.4% |
| 2008 | $5,487 +3% | $469,400 -0.8% |
| 2007 | $5,326 -4.1% | $473,400 -2.9% |
| 2006 | $5,555 +4.9% | $487,300 +5.9% |
| 2005 | $5,296 +6.6% | $460,100 +6.2% |
| 2004 | $4,970 +3.2% | $433,300 +4.6% |
| 2003 | $4,816 +12.1% | $414,100 +43.7% |
| 2001 | $4,298 +1.8% | $288,100 |
| 2000 | $4,221 +11.3% | $288,100 +17.6% |
| 1997 | $3,793 | $245,000 |
Find assessor info on the county website
Monthly payment
Est. payment
Payment breakdown
Explore the cost of this home by adjusting the details. Changes won't be saved.Climate risks
Neighborhood: 01810
Nearby schools
Schools provided by the listing agent
- Elementary: West Elementary
- Middle: Wood Hill Middle
- High: Andover High
Source: MLS PIN. This data may not be complete. We recommend contacting the local school district to confirm school assignments for this home.
Similar homes
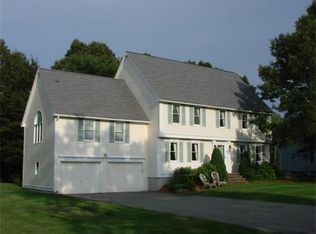
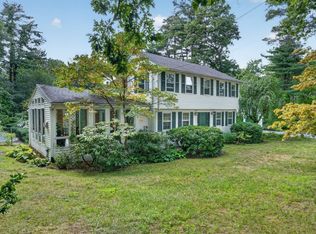
- $995,0003 bd3 ba2.4k sqft31 Brown St, Andover, MA 01810For Sale
 MLS ID #73571793, The Carroll Group, RE/MAX Partners. MLS PIN
 - $1,099,9994 bd3 ba3.9k sqft3 Avalon Ct, Methuen, MA 01844For Sale
 MLS ID #73567173, Smith & Oak Greater Boston Group, Smith and Oak Real Estate Co.. MLS PIN
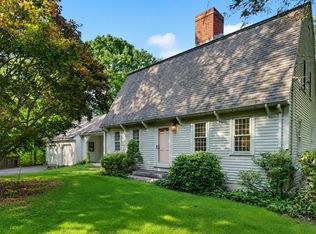
 - $924,9002 bd3 ba2.3k sqft36 Woodland Rd, Andover, MA 01810For Sale
 MLS ID #73563374, The Carroll Group, RE/MAX Partners. MLS PIN
 - $1,180,0003 bd2 ba3.1k sqft50 Holt Rd, Andover, MA 01810For Sale
 MLS ID #73568506, Henry Gourdeau, Gibson Sotheby's International Realty. MLS PIN
