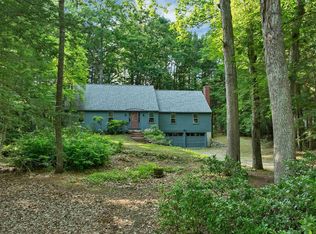
Discover privacy, versatility, and New England charm on nearly 3 acres just minutes from the heart of Amherst Village. This expanded, one-level ranch offers a flexible floor plan filled with wonderful natural light, cathedral ceilings, and warm pine board ceiling details. The main level features two bedrooms and comfortable living spaces, while the finished lower level provides two additional bedrooms and a full bath, ideal for guests, a home office, hobbies, or additional living space along with a walk up attic perfect for extra storage. The lower level also features a fully enclosed greenhouse/potting room, creating a special space for garden enthusiasts to enjoy their passion throughout the seasons. Outside, the private setting truly shines. Extensive established gardens and fruit bushes surround the property, while nearby trails offer even more opportunities to enjoy the outdoors. Relax in the newer hot tub, spend summer evenings on the brand-new deck, or take advantage of the impressive 900 sq. ft. barn,perfect for storage, a workshop, studio, or hobby space. Thoughtful recent improvements add comfort and peace of mind, including brand-new mini-splits, a new septic system, and a brand-new whole-home generator. Offering nearly 3 private acres, abundant gardening space, flexible living options, substantial outbuilding space, and a convenient location close to Amherst Village,all at under $500,000 his is a unique opportunity to enjoy the best of Amherst living. SHOWINGS BEGIN AT OPEN HOUSE! 9/12
Pending
Listed by: Coldwell Banker Realty Bedford NH • Jena Ducharme
$499,000
19 Old Mont Vernon Road, Amherst, NH 03031
3beds
1,931sqft
Ranch
Built in 1920
2.74 Acres Lot
$-- Zestimate®
$258/sqft
$-- HOA
What's special
- 12 days
- 3,066
- 162
Zillow last checked:
Listing updated:
Listed by:
Jena Ducharme,
Coldwell Banker Realty Bedford NH Phone:603-930-7233
Source: PrimeMLS,MLS#: 5108683
Facts & features
Interior
Bedrooms & bathrooms
- Bedrooms: 3
- Bathrooms: 2
- Full bathrooms: 2
Heating
- Oil, Zoned, Mini Split
Cooling
- Zoned, Mini Split
Appliances
- Included: Dishwasher, Dryer, Microwave, Electric Range, Washer, Water Heater
Features
- Cathedral Ceiling(s), Natural Light
- Flooring: Laminate, Tile, Vinyl
- Windows: Skylight(s)
- Basement: Partially Finished,Walkout,Interior Access,Exterior Entry,Walk-Up Access
- Attic: Walk-up
Interior area
- Total structure area: 2,371
- Total interior livable area: 1,931 sqft
- Finished area above ground: 1,278
- Finished area below ground: 653
Property
Parking
- Parking features: Paved, Driveway, Barn
- Has uncovered spaces: Yes
Features
- Levels: One
- Stories: 1
- Exterior features: Deck, Garden
Lot
- Size: 2.74 Acres
- Features: Landscaped, Near Paths
Details
- Additional structures: Barn(s), Greenhouse
- Parcel number: AMHSM007B079L000
- Zoning description: residential
- Special conditions: Standard
- Other equipment: Standby Generator
Construction
Type & style
- Home type: SingleFamily
- Architectural style: Ranch
- Property subtype: Ranch
Materials
- Vinyl Siding
- Foundation: Stone
- Roof: Asphalt Shingle
Condition
- New construction: No
- Year built: 1920
Utilities & green energy
- Electric: 200+ Amp Service
- Sewer: Private Sewer
- Utilities for property: Cable Available
Community & HOA
Location
- Region: Amherst
Financial & listing details
- Price per square foot: $258/sqft
- Tax assessed value: $307,700
- Annual tax amount: $7,446
- Date on market: 9/8/2026
- Road surface type: Paved
Estimated market value
Not available
Estimated sales range
Not available
$3,313/mo
Price history
| Date | Event | Price |
|---|---|---|
| 9/14/2026 | Pending sale | $499,000$258/sqft |
Source:  PrimeMLS #5108683 Report a problem PrimeMLS #5108683 Report a problem | ||
| 9/12/2026 | Listed for sale | $499,000+179.6%$258/sqft |
Source: PrimeMLS #5108683 Report a problem | ||
| 10/25/2018 | Listing removed | $178,458-31.3%$92/sqft |
Source: Auction.com Report a problem | ||
| 9/25/2018 | Listed for sale | -- |
Source: Auction.com Report a problem | ||
| 12/14/2016 | Listing removed | $259,900$135/sqft |
Source: Bean Group / Amherst #4485335 Report a problem | ||
| 9/23/2016 | Price change | $259,900-3.7%$135/sqft |
Source: Bean Group / Amherst #4485335 Report a problem | ||
| 8/10/2016 | Price change | $269,900-1.9%$140/sqft |
Source: Bean Group / Amherst #4485335 Report a problem | ||
| 7/20/2016 | Price change | $275,000-4.5%$142/sqft |
Source: Bean Group / Amherst #4485335 Report a problem | ||
| 6/17/2016 | Price change | $288,000-3.4%$149/sqft |
Source: Bean Group / Amherst #4485335 Report a problem | ||
| 4/25/2016 | Listed for sale | $298,000+56.8%$154/sqft |
Source: Bean Group / Amherst #4485335 Report a problem | ||
| 7/1/2002 | Sold | $190,000$98/sqft |
Source: Public Record Report a problem | ||
Public tax history
| Year | Property taxes | Tax assessment |
|---|---|---|
| 2024 | $7,056 +4.8% | $307,700 |
| 2023 | $6,732 +3.5% | $307,700 |
| 2022 | $6,502 -0.8% | $307,700 |
| 2021 | $6,557 +5.8% | $307,700 +41.4% |
| 2020 | $6,197 +5.6% | $217,600 |
| 2019 | $5,866 -1% | $217,600 |
| 2018 | $5,925 +4.7% | $217,600 |
| 2017 | $5,660 +3.6% | $217,600 |
| 2016 | $5,462 -0.1% | $217,600 +5.4% |
| 2015 | $5,468 -0.7% | $206,500 |
| 2014 | $5,505 +0.8% | $206,500 |
| 2013 | $5,462 | $206,500 |
Find assessor info on the county website
Monthly payment
Est. payment
Payment breakdown
Explore the cost of this home by adjusting the details. Changes won't be saved.Climate risks
Neighborhood: 03031
Nearby schools
Schools provided by the listing agent
- Elementary: Clark Elementary School
- Middle: Amherst Middle
- High: Souhegan High School
- District: Amherst Sch District SAU #39
Source: PrimeMLS. This data may not be complete. We recommend contacting the local school district to confirm school assignments for this home.
- $602,4003 bd2 ba1.7k sqft28 Old Mont Vernon Rd, Amherst, NH 03031Off Market
- $151,100-- bd-- ba-- sqft17 Old Mont Vernon Rd, Amherst, NH 03031Off Market
- $493,2003 bd1 ba1.4k sqft21 Old Mont Vernon Rd, Amherst, NH 03031Off Market
- $829,0005 bd3 ba3.7k sqft26 Old Mont Vernon Rd #A/B, Amherst, NH 03031For Sale

Similar homes
- $499,9003 bd2 ba1.7k sqft6 Juniper Drive, Amherst, NH 03031Active
 MLS ID #5108807, Justin W Brown. PrimeMLS
 - $500,0004 bd2 ba1.7k sqft94 Old Amherst Road, Mont Vernon, NH 03057Active
 MLS ID #5103639, Fine Homes Group International. PrimeMLS
 - $579,9003 bd2 ba1.5k sqft3 Joshua Road, Amherst, NH 03031Active
 MLS ID #5109936, Lisa Wilkens. PrimeMLS
 - $550,0003 bd2 ba2.3k sqft28 MANCHESTER Road, Amherst, NH 03031Active
 MLS ID #5096941, Christopher Evans. PrimeMLS
