Skip main navigation
Closed
  • Listed by: BHHS Verani Bedford • Terry Sanders
    Bought with: Jill & Co. Realty Group - Real Broker NH, LLC
    $817,000

    26 Old Mont Vernon Road, Amherst, NH 03031

    5beds
    3,736sqft
    Multi Family
    Built in 1850
    -- sqft lot
    $800,800 Zestimate®
    $219/sqft
    $2,498 Estimated rent

    Home value

    $800,800

    $761,000 - $841,000

    $2,498/mo

    Zestimate® history
    Loading
    Loading...

    Owner options

    List your home for rent

    $2,498/mo

    Rent Zestimate®

    Find your next renter with Zillow Rental Manager. Plus, with online applications, you can quickly screen prospective tenants – for free.

    Learn more

    $2,498/mo

    Rent Zestimate®

    Refinance and save

    $5,884/mo

    Est. payment

    Refinancing to a lower rate could help reduce your monthly payments and save thousands over the life of the loan.

    See today's rates

    $5,884/mo

    Est. payment

    Explore your selling options

    Work with a Zillow partner agent

    Leverage their expertise and Zillow's premium Showcase listings to get your home seen by more buyers.

    Get started

    List with your own agent

    Get your home in front of millions of buyers by listing it on Zillow.

    Learn how to do it

    Sell it yourself

    Take full control of how buyers see your home on Zillow by listing For Sale by Owner (FSBO).

    List your home

    What's special

    Private patioOriginal hand-hewn beamsGrand formal dining hallExpansive living spaceWide plank hardwood floorsRich architectural characterAuthentic period craftsmanship
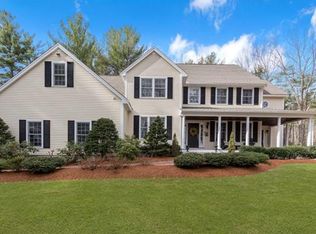
    Classic New England farmhouse / homestead with over 3700 sf. Perfect multi-generational living with two attached homes. The primary home, approx. 2500 sf is an exceptional circa 1850 post and beam home offering the rare combination of authentic period craftsmanship, modern updates & elegance, which exemplifies the character of living near the historic Amherst Village area. Original hand-hewn beams, wide plank hardwood floors, & the rich architectural character that defines New England's early homes have been carefully preserved, while extensive renovations, along w/ substantial newer additions provide the comfort & features today's buyers expect. This home has an expansive living space with 40 foot kitchen open to a cathedral beamed family room; grand formal dining hall; formal living room w/ French doors opening to a beautiful covered porch overlooking flower beds in a peaceful courtyard-like setting. The second level has 4 spacious rooms & a full bath with amazing step in shower. The additional home, approx. 1200 sq. ft. is more modern but designed w/ unique character & style. Features vaulted living area open to well designed kitchen, 2 bedroom spaces and a loft, custom bath with step in shower, private patio. This property is remarkably versatile. This is a legal two family so there are no restrictions to leasing to non family members, care providers etc. Enjoy it as an expansive single-family residence featuring five bedrooms & three baths, or continue its current use as a legal two-family property w/ separate entrances, driveways, & private patios...ideal for multigenerational living, guests, or supplemental rental income. This property offers a 2.9 acre park like setting, privately enclosed in a wooded setting, all of which over 80 acres of conservation lands. Extraordinary privacy yet just a few minutes drive to the village area.

    Zillow last checked:

    Listing updated:

    Listed by:

    Terry Sanders,

    BHHS Verani Bedford Phone:603-296-7471,

    Christopher Evans,

    BHHS Verani Bedford

    Bought with:

    Mallory Ferzacca

    Jill & Co. Realty Group - Real Broker NH, LLC

    Source: PrimeMLS,MLS#: 5101479MLS Logo

    Facts & features

    Interior

    Bedrooms & bathrooms
    • Bedrooms: 5
    • Bathrooms: 3
    • 3/4 bathrooms: 3
    Heating
    • Oil, Pellet Stove, Zoned, 3 Stoves, Wood Stove
    Cooling
    • Other
    Appliances
    • Included: Dishwasher, Dryer, Electric Range, Refrigerator, Washer, Electric Water Heater
    • Laundry: 1st Floor Laundry, 2nd Floor Laundry
    Features
    • Hearth, In-Law/ADU, In-Law Suite
    • Flooring: Carpet, Ceramic Tile, Hardwood, Tile, Wood, Vinyl Plank
    • Basement: Concrete Floor,Interior Stairs,Unfinished,Basement Stairs,Interior Entry
    • Number of fireplaces: 1
    • Fireplace features: 1 Fireplace
    Interior area
    • Total structure area: 4,825
    • Total interior livable area: 3,736 sqft
    • Finished area above ground: 3,736
    • Finished area below ground: 0

    Property

    Parking
    • Total spaces: 3
    • Parking features: Circular Driveway, Paved, Auto Open, Garage, RV Access/Parking, Barn, Detached
    • Garage spaces: 3
    Accessibility
    • Accessibility features: 1st Floor 3/4 Bathroom, 1st Floor Bedroom
    Features
    • Levels: 1.75
    • Stories: 1.75
    • Patio & porch: Porch, Covered Porch
    • Exterior features: Garden
    • Frontage length: Road frontage: 523
    Lot
    • Size: 2.95 Acres
    • Features: Rolling Slope, Wooded, Abuts Conservation, Rural
    Details
    • Additional structures: Barn(s)
    • Parcel number: AMHSM007B074L000
    • Zoning description: RR
    • Special conditions: Standard

    Construction

    Type & style
    • Home type: MultiFamily
    • Property subtype: Multi Family
    Materials
    • Clapboard Exterior
    • Foundation: Concrete, Granite, Stone
    • Roof: Asphalt Shingle
    Condition
    • New construction: No
    • Year built: 1850

    Utilities & green energy

    • Electric: 200+ Amp Service, Circuit Breakers
    • Sewer: Private Sewer
    • Utilities for property: Cable Available

    Community & HOA

    Location
    • Region: Amherst

    Financial & listing details

    • Price per square foot: $219/sqft
    • Tax assessed value: $504,800
    • Annual tax amount: $12,105
    • Date on market: 7/23/2026
    • Road surface type: Paved

    Price history

    DateEventPrice
    10/7/2026Sold$817,000-1.4%$219/sqft
    Source: PrimeMLS #5101479 Report a problem
    9/27/2026Pending sale$829,000$222/sqft
    Source: PrimeMLS #5101479 Report a problem
    8/20/2026Price change$829,000-1.2%$222/sqft
    Source: PrimeMLS #5101479 Report a problem
    7/23/2026Listed for sale$839,000+319.7%$225/sqft
    Source: PrimeMLS #5101479 Report a problem
    11/4/2014Listing removed$199,900$54/sqft
    Source: BHHS Verani Londonderry #4347027 Report a problem
    10/7/2014Price change$199,900-4.8%$54/sqft
    Source: BHHS Verani Londonderry #4347027 Report a problem
    9/11/2014Price change$209,900-8.7%$56/sqft
    Source: BHHS Verani Londonderry #4347027 Report a problem
    8/22/2014Price change$229,900-8%$62/sqft
    Source: BHHS Verani Londonderry #4347027 Report a problem
    8/6/2014Price change$249,900-12.3%$67/sqft
    Source: BHHS Verani Londonderry #4347027 Report a problem
    7/10/2014Listed for sale$284,900+66.3%$76/sqft
    Source: BHHS Verani Londonderry #4347027 Report a problem
    4/21/2014Sold$171,300$46/sqft
    Source: Public Record Report a problem

    Public tax history

    YearProperty taxesTax assessment
    2024$11,575 +4.8%$504,800
    2023$11,045 +3.6%$504,800
    2022$10,666 -0.8%$504,800
    2021$10,757 +0.3%$504,800 +34%
    2020$10,726 +5.6%$376,600
    2019$10,153 -1%$376,600
    2018$10,255 +22.3%$376,600 +16.8%
    2017$8,388 +3.6%$322,500
    2016$8,095 +8.6%$322,500 +14.6%
    2015$7,454 -0.7%$281,500
    2014$7,505 -29.3%$281,500 -29.9%
    2013$10,620 $401,500
    Find assessor info on the county website

    Neighborhood: 03031

    Nearby schools

    GreatSchools rating
    Schools provided by the listing agent
    • Elementary: Clark Elementary School
    • Middle: Amherst Middle
    • High: Souhegan High School

    Source: PrimeMLS. This data may not be complete. We recommend contacting the local school district to confirm school assignments for this home.

    Get a cash offer in 3 minutes
    Find out how much your home could sell for in as little as 3 minutes with a no-obligation cash offer.
    Estimated market value
    $800,800
    Get a cash offer in 3 minutes
    Find out how much your home could sell for in as little as 3 minutes with a no-obligation cash offer.
    Estimated market value
    $800,800