Fall in Love with a beautifully finished 2021 Colonial in Attleboro's desirable Brigham Hill Estates III. This 4-bedroom, 3.5-bath home offers approximately 3,713 square feet of finished living space, including an exceptional finished walkout lower level. The main level is designed for both everyday living and entertaining, with hardwood floors, a gas fireplace, a formal dining room, and a private home office. The open-concept kitchen features white cabinetry, stone countertops, a large island, stainless appliances, wine storage, and direct access to the composite deck and fenced backyard. Upstairs, the spacious primary suite includes a generous walk-in closet and a spa-inspired bath with a large walk-in shower, double vanity, heated towel racks, and a private water closet. Three additional bedrooms, a full second bathroom with a tub/shower, and a convenient laundry room complete the second floor. The finished walkout lower level is a major bonus, offering flexible space for a recreation room, media room, home gym, playroom, guests, or work-from-home needs. It includes a 3/4-bathroom, bonus room, and direct access to the patio and backyard. Additional highlights include owned solar panels, a tankless water heater, natural gas, central air, EV charging capability, irrigation, custom window shades, a two-car garage, and a fenced yard. Move-in ready, energy-conscious, and thoughtfully designed - this home truly stands out.
For sale
$1,110,000
19 Pass Farm Rd, Attleboro, MA 02703
4beds
3,713sqft
Single Family Residence
Built in 2021
0.46 Acres Lot
$1,092,400 Zestimate®
$299/sqft
$-- HOA
What's special
Gas fireplaceLarge walk-in showerTwo-car garageOpen-concept kitchenFormal dining roomHardwood floorsPrivate water closet
- 17 hours
- 174
- 19
Zillow last checked:
Listing updated:
Listed by:
Marina Sparages 508-330-5232,
Coldwell Banker Realty - Franklin 508-541-6200
Source: MLS PIN,MLS#: 73592364
Facts & features
Interior
Bedrooms & bathrooms
- Bedrooms: 4
- Bathrooms: 4
- Full bathrooms: 3
- 1/2 bathrooms: 1
Primary bedroom
- Features: Walk-In Closet(s), Flooring - Hardwood, Lighting - Overhead
- Level: Second
Bedroom 2
- Features: Closet, Flooring - Hardwood, Lighting - Overhead
- Level: Second
Bedroom 3
- Features: Closet, Flooring - Hardwood, Lighting - Overhead
- Level: Second
Bedroom 4
- Features: Closet, Flooring - Hardwood, Lighting - Overhead
- Level: Second
Primary bathroom
- Features: Yes
Bathroom 1
- Features: Bathroom - Half, Flooring - Stone/Ceramic Tile, Countertops - Stone/Granite/Solid
- Level: First
Bathroom 2
- Features: Bathroom - Full, Bathroom - Double Vanity/Sink, Bathroom - Tiled With Tub & Shower, Flooring - Stone/Ceramic Tile, Countertops - Stone/Granite/Solid, Double Vanity
- Level: Second
Bathroom 3
- Features: Bathroom - 3/4, Bathroom - Double Vanity/Sink, Bathroom - Tiled With Shower Stall, Flooring - Stone/Ceramic Tile, Countertops - Stone/Granite/Solid, Double Vanity, Window Seat
- Level: Second
Dining room
- Features: Flooring - Hardwood, Wainscoting, Crown Molding
- Level: First
Family room
- Features: Flooring - Vinyl, Recessed Lighting, Crown Molding
- Level: Basement
Kitchen
- Features: Flooring - Hardwood, Countertops - Stone/Granite/Solid, Kitchen Island, Cabinets - Upgraded, Deck - Exterior, Exterior Access, Open Floorplan, Recessed Lighting, Slider, Stainless Steel Appliances, Wine Chiller, Gas Stove, Lighting - Pendant, Crown Molding
- Level: First
Living room
- Features: Ceiling Fan(s), Closet/Cabinets - Custom Built, Flooring - Hardwood, Deck - Exterior, Exterior Access, Open Floorplan, Recessed Lighting, Crown Molding
- Level: First
Office
- Features: Ceiling Fan(s), Flooring - Hardwood, Crown Molding
- Level: First
Heating
- Forced Air, Natural Gas
Cooling
- Central Air
Appliances
- Included: Tankless Water Heater, Range, Dishwasher, Microwave, Refrigerator, Washer, Dryer, Wine Refrigerator, Range Hood
- Laundry: Flooring - Stone/Ceramic Tile, Sink, Second Floor
Features
- Bathroom - 3/4, Bathroom - Tiled With Shower Stall, Slider, Crown Molding, Ceiling Fan(s), Closet, Lighting - Overhead, Bathroom, Game Room, Office, Bonus Room
- Flooring: Tile, Hardwood, Flooring - Vinyl, Flooring - Hardwood
- Doors: Insulated Doors
- Windows: Insulated Windows, Screens
- Basement: Full,Finished,Walk-Out Access,Interior Entry,Radon Remediation System
- Number of fireplaces: 1
- Fireplace features: Living Room
Interior area
- Total structure area: 3,713
- Total interior livable area: 3,713 sqft
- Finished area above ground: 2,700
- Finished area below ground: 1,013
Property
Parking
- Total spaces: 6
- Parking features: Attached, Garage Door Opener, Paved Drive, Off Street, Paved
- Attached garage spaces: 2
- Uncovered spaces: 4
Features
- Patio & porch: Porch, Deck - Composite, Patio
- Exterior features: Porch, Deck - Composite, Patio, Rain Gutters, Sprinkler System, Screens, Fenced Yard
- Fencing: Fenced/Enclosed,Fenced
Lot
- Size: 0.46 Acres
Details
- Parcel number: M:0219 B:0000 L:0005PP,5014449
- Zoning: Res
Construction
Type & style
- Home type: SingleFamily
- Architectural style: Colonial
- Property subtype: Single Family Residence
Materials
- Frame
- Foundation: Concrete Perimeter
- Roof: Shingle
Condition
- Year built: 2021
Utilities & green energy
- Electric: Circuit Breakers, 200+ Amp Service
- Sewer: Private Sewer
- Water: Public
Green energy
- Energy generation: Solar
Community & HOA
Community
- Features: Public Transportation, Shopping, Park, Walk/Jog Trails, Golf, House of Worship, Public School, T-Station
- Security: Security System
- Subdivision: BRIGHAM HILL ESTATES III
HOA
- Has HOA: No
Location
- Region: Attleboro
Financial & listing details
- Price per square foot: $299/sqft
- Tax assessed value: $928,400
- Annual tax amount: $11,326
- Date on market: 10/19/2026
- Listing terms: Contract
- Exclusions: Tesla Charger In Garage Is Excluded From The Sale.
Estimated market value
$1,092,400
$1.04M - $1.15M
$4,848/mo
Price history
| Date | Event | Price |
|---|---|---|
| 10/19/2026 | Listed for sale | $1,110,000+69.2%$299/sqft |
Source: MLS PIN #73592364 Report a problem | ||
| 1/29/2021 | Sold | $656,000$177/sqft |
Source: Public Record Report a problem | ||
Public tax history
| Year | Property taxes | Tax assessment |
|---|---|---|
| 2025 | $11,093 -2.5% | $883,900 -1.1% |
| 2024 | $11,373 +15.5% | $893,400 +24.2% |
| 2023 | $9,850 +5.9% | $719,500 +11.8% |
| 2022 | $9,301 +363.2% | $643,700 +374.4% |
| 2021 | $2,008 +2.6% | $135,700 +0.9% |
| 2020 | $1,958 +4.8% | $134,500 +2% |
| 2019 | $1,868 -1.6% | $131,900 +3% |
| 2018 | $1,898 | $128,100 |
Find assessor info on the county website
Monthly payment
Est. payment
Payment breakdown
Explore the cost of this home by adjusting the details. Changes won't be saved.Climate risks
Neighborhood: 02703

Similar homes
- $1,075,0004 bd3 ba3.2k sqft2 Claridge Rd, Seekonk, MA 02771For Sale
 MLS ID #73592184, William Sherry, Compass. MLS PIN
- $950,0004 bd3 ba2.9k sqft223 Tiffany St, Attleboro, MA 02703For Sale
 MLS ID #73559353, Cheryl Perry, Lamacchia Realty, Inc. MLS PIN
- $995,0004 bd4 ba3.6k sqft2 Rock Rd, Attleboro, MA 02703For Sale
 MLS ID #73553343, Kelly Crowley, Keller Williams Elite. MLS PIN
- $1,069,5004 bd3 ba3.1k sqft0 Tulip Ct, Attleboro, MA 02703New Construction
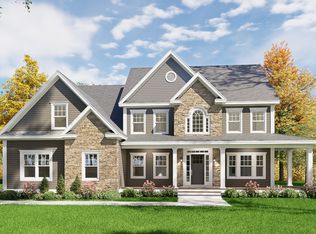 MLS ID #73534483, Jennifer Naylor, Nicholas Reuter. MLS PIN
- $1,200,0004 bd3 ba3.1k sqft2103 Wheeler St, Dighton, MA 02715For Sale
 MLS ID #1415226, The DiSpirito Team, Engel & Volkers Oceanside. StateWide MLS RI
- $1,150,0003 bd3 ba3.2k sqft1253 Smith St, Dighton, MA 02715For SaleMLS ID #1424140, Michelle Nadeau, Realty Executives Metro South. StateWide MLS RI
