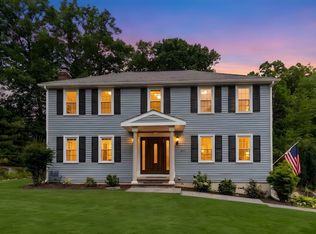
MAKE 2 ROCK ROAD YOUR NEW HOME! Privacy, space, and flexibility come together at this exceptional custom-built colonial, tucked on a quiet Attleboro cul-de-sac. With over 3,635 sq. ft. of meticulously crafted living space, this 4-bedroom, 3.5-bath home features hardwood and porcelain tile flooring, custom moldings, and surround sound throughout. The open main level flows from a sunken living room with fireplace to a formal dining room, family room with built-ins, dedicated home office, separate laundry room, and a chef's kitchen with an oversized island and custom range hood.Upstairs, the primary suite is a true retreat with two walk-in closets and a spa-like bath. Two additional bedrooms share a full bath, and a fourth bedroom enjoys its own private bath — ideal for guests or multigenerational living. Outside, your private oasis awaits: a spacious deck, mature landscaping, hot tub hookup, artesian well-powered irrigation, and a garden house with a mahogany interior. A whole-house water filtration system, generator hookup, and an oversized 2-car garage with attic storage complete the offering.Minutes from major commuter routes to Providence and Boston, commuter rail, shopping, and dining — this is a rare combination of privacy, space, and convenience. Seller to entertain offers between $995,000-$1,090,000.
For sale
$995,000
2 Rock Rd, Attleboro, MA 02703
4beds
3,635sqft
Single Family Residence
Built in 1991
0.59 Acres Lot
$977,400 Zestimate®
$274/sqft
$-- HOA
What's special
Surround sound throughoutArtesian well-powered irrigationSpacious deckFamily room with built-insFormal dining roomMature landscapingQuiet attleboro cul-de-sac
- 26 days
- 287
- 9
Zillow last checked:
Listing updated:
Listed by:
Kelly Crowley 508-682-5850,
Keller Williams Elite 508-695-4545
Source: MLS PIN,MLS#: 73553343
Facts & features
Interior
Bedrooms & bathrooms
- Bedrooms: 4
- Bathrooms: 4
- Full bathrooms: 3
- 1/2 bathrooms: 1
Primary bedroom
- Features: Bathroom - Full, Ceiling Fan(s), Walk-In Closet(s), Closet, Closet/Cabinets - Custom Built, Flooring - Hardwood, Flooring - Stone/Ceramic Tile, Chair Rail, Recessed Lighting, Pocket Door
- Level: Second
Bedroom 2
- Features: Ceiling Fan(s), Closet, Closet/Cabinets - Custom Built, Flooring - Hardwood, Chair Rail
- Level: Second
Bedroom 3
- Features: Ceiling Fan(s), Closet, Closet/Cabinets - Custom Built, Flooring - Hardwood
- Level: Second
Bedroom 4
- Features: Bathroom - 3/4, Closet, Closet/Cabinets - Custom Built, Flooring - Hardwood, Exterior Access, Recessed Lighting, Lighting - Pendant
- Level: Basement
Primary bathroom
- Features: Yes
Bathroom 1
- Features: Bathroom - Half, Flooring - Stone/Ceramic Tile
- Level: First
Bathroom 2
- Features: Bathroom - 3/4, Bathroom - With Shower Stall
- Level: Second
Bathroom 3
- Features: Bathroom - Full, Bathroom - Double Vanity/Sink, Bathroom - Tiled With Shower Stall, Bathroom - Tiled With Tub, Closet, Countertops - Stone/Granite/Solid, Double Vanity, Recessed Lighting, Crown Molding
- Level: Second
Dining room
- Features: Flooring - Hardwood, Chair Rail, Open Floorplan, Recessed Lighting, Crown Molding, Decorative Molding
- Level: Main,First
Family room
- Features: Closet, Closet/Cabinets - Custom Built, Flooring - Hardwood, Cable Hookup, Chair Rail, Open Floorplan, Recessed Lighting
- Level: Main,First
Kitchen
- Features: Closet/Cabinets - Custom Built, Dining Area, Pantry, Countertops - Stone/Granite/Solid, Countertops - Upgraded, Kitchen Island, Cabinets - Upgraded, Cable Hookup, Deck - Exterior, Exterior Access, Open Floorplan, Recessed Lighting, Half Vaulted Ceiling(s), Decorative Molding
- Level: Main,First
Living room
- Features: Flooring - Hardwood, Chair Rail, Open Floorplan, Recessed Lighting, Sunken, Crown Molding, Decorative Molding
- Level: Main,First
Office
- Features: Closet, Closet/Cabinets - Custom Built, Flooring - Stone/Ceramic Tile, Chair Rail, Exterior Access, Recessed Lighting
- Level: Basement
Heating
- Forced Air, Oil, Hydro Air
Cooling
- Central Air
Appliances
- Included: Water Heater, Range, Dishwasher, Microwave, Refrigerator, Washer, Dryer, Water Treatment, Vacuum System, Range Hood, Other, Plumbed For Ice Maker
- Laundry: Laundry Closet, Flooring - Stone/Ceramic Tile, Main Level, Electric Dryer Hookup, Washer Hookup, Lighting - Overhead, First Floor
Features
- Bathroom - 3/4, Bathroom - Tiled With Shower Stall, Chair Rail, Pedestal Sink, Closet, Closet/Cabinets - Custom Built, Recessed Lighting, Bathroom, Office, Central Vacuum, Walk-up Attic, Wired for Sound, Other
- Flooring: Tile, Hardwood, Other, Flooring - Stone/Ceramic Tile, Flooring - Wood
- Doors: Insulated Doors, Storm Door(s)
- Windows: Insulated Windows, Screens
- Basement: Full,Finished,Walk-Out Access,Interior Entry,Garage Access
- Number of fireplaces: 1
- Fireplace features: Living Room
Interior area
- Total structure area: 3,635
- Total interior livable area: 3,635 sqft
- Finished area above ground: 2,709
- Finished area below ground: 926
Property
Parking
- Total spaces: 8
- Parking features: Attached, Under, Garage Door Opener, Storage, Garage Faces Side, Oversized, Paved Drive, Off Street, Paved
- Attached garage spaces: 2
- Uncovered spaces: 6
Features
- Patio & porch: Deck
- Exterior features: Deck, Rain Gutters, Professional Landscaping, Sprinkler System, Screens, Stone Wall, Other
Lot
- Size: 0.59 Acres
- Features: Cul-De-Sac, Wooded
Details
- Parcel number: 2761488
- Zoning: RES
Construction
Type & style
- Home type: SingleFamily
- Architectural style: Colonial,Other (See Remarks)
- Property subtype: Single Family Residence
Materials
- Frame, Vertical Siding
- Foundation: Concrete Perimeter
- Roof: Shingle
Condition
- Year built: 1991
Utilities & green energy
- Electric: 200+ Amp Service, Other (See Remarks), Generator Connection
- Sewer: Private Sewer
- Water: Public, Other
- Utilities for property: for Electric Range, for Electric Oven, for Electric Dryer, Washer Hookup, Icemaker Connection, Generator Connection
Green energy
- Energy efficient items: Thermostat, Other (See Remarks)
Community & HOA
Community
- Features: Public Transportation, Shopping, Pool, Tennis Court(s), Park, Walk/Jog Trails, Stable(s), Golf, Medical Facility, Laundromat, Bike Path, Conservation Area, Highway Access, House of Worship, Private School, Public School, T-Station
- Security: Security System
HOA
- Has HOA: No
Location
- Region: Attleboro
Financial & listing details
- Price per square foot: $274/sqft
- Tax assessed value: $677,900
- Annual tax amount: $8,270
- Date on market: 8/14/2026
- Exclusions: Overhead Light In Dining Room, Storage Cabinets Garage, Generator
- Road surface type: Paved
Estimated market value
$977,400
$929,000 - $1.03M
$3,940/mo
Price history
| Date | Event | Price |
|---|---|---|
| 9/8/2026 | Listed for sale | $995,000-8.7%$274/sqft |
Source: MLS PIN #73553343 Report a problem | ||
| 8/17/2026 | Listing removed | $1,090,000$300/sqft |
Source: MLS PIN #73553343 Report a problem | ||
| 7/22/2026 | Listed for sale | $1,090,000+1479.7%$300/sqft |
Source: MLS PIN #73553343 Report a problem | ||
| 3/29/1991 | Sold | $69,000$19/sqft |
Source: Agent Provided Report a problem | ||
Public tax history
| Year | Property taxes | Tax assessment |
|---|---|---|
| 2025 | $7,994 -2.7% | $637,000 -1.3% |
| 2024 | $8,212 +6% | $645,100 +14% |
| 2023 | $7,746 +6.8% | $565,800 +12.7% |
| 2022 | $7,254 +10.6% | $502,000 +13.2% |
| 2021 | $6,561 +2.6% | $443,300 +1% |
| 2020 | $6,392 +8.1% | $439,000 +5.1% |
| 2019 | $5,912 +7.5% | $417,500 +12.5% |
| 2018 | $5,500 -0.4% | $371,100 -2.2% |
| 2017 | $5,523 +6.6% | $379,600 +8.6% |
| 2016 | $5,183 +10.5% | $349,700 +9.7% |
| 2015 | $4,691 +2.3% | $318,900 +3.2% |
| 2014 | $4,587 -0.9% | $308,900 -7.3% |
| 2013 | $4,628 +0.4% | $333,400 -6.8% |
| 2012 | $4,608 +0.7% | $357,800 -4.6% |
| 2011 | $4,576 -3.7% | $375,100 -11.6% |
| 2010 | $4,751 +7.7% | $424,200 -3% |
| 2009 | $4,411 +2.9% | $437,200 -3.7% |
| 2008 | $4,286 -1.8% | $454,000 +0.6% |
| 2007 | $4,366 -2.1% | $451,500 -1.4% |
| 2006 | $4,460 +5.3% | $457,900 +9.1% |
| 2005 | $4,236 +4.2% | $419,800 +37.7% |
| 2004 | $4,066 +8.1% | $304,800 +5% |
| 2003 | $3,761 +8.5% | $290,400 +32.4% |
| 2001 | $3,467 +3% | $219,400 |
| 2000 | $3,366 +45.2% | $219,400 +19.8% |
| 1995 | $2,318 | $183,100 |
Find assessor info on the county website
Monthly payment
Est. payment
Payment breakdown
Explore the cost of this home by adjusting the details. Changes won't be saved.Climate risks
Neighborhood: 02703
Nearby schools
Schools provided by the listing agent
- Elementary: Hill Roberts
- Middle: Coelho
- High: Attleboro / Feehan
Source: MLS PIN. This data may not be complete. We recommend contacting the local school district to confirm school assignments for this home.
Similar homes
- $950,0004 bd3 ba2.9k sqft223 Tiffany St, Attleboro, MA 02703For Sale
 MLS ID #73559353, Cheryl Perry, Lamacchia Realty, Inc. MLS PIN
 - $995,0004 bd5 ba4.6k sqft12 Kristen Cir, North Attleboro, MA 02760For Sale
 MLS ID #73527326, Kenneth Farrow, RE/MAX Real Estate Center. MLS PIN
 - $729,9003 bd4 ba2.1k sqft28 Sagewood Cir, Attleboro, MA 02703For Sale
 MLS ID #73559674, Izabella Whiting, RE/MAX Real Estate Center. MLS PIN
 - $849,0004 bd3 ba2.6k sqft271 Cliff Dr, North Attleboro, MA 02760For Sale
 MLS ID #73572712, Barbara O Hara, NorthStar Real Estate, LLC. MLS PIN
 - $1,125,0004 bd4 ba4.4k sqft14 Longbrook Dr, Cumberland, RI 02864For Sale
 MLS ID #1418528, Danielle McCarthy, BHHS Commonwealth Real Estate. StateWide MLS RI
