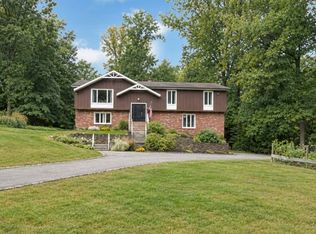
Tucked away on a quiet cul-de-sac in a serene, private setting, this custom bi-level home offers an inviting open floor plan, beautifully appointed living spaces & an exceptional backyard designed for both relaxation & entertaining. A gourmet eat-in kitchen features a center island w/ hood, counter seating & a sun-filled breakfast area surrounded by windows. Sliding doors provide direct access to the Trex deck, while the kitchen flows seamlessly into the dining area & family room. A large picture window fills the room w/ natural light & hardwood floors add warmth & elegance throughout. Primary suite offers a private, bath & walk-in closet. 2 additional bedrooms & full hall bath complete the main level. The walkout lower level expands the living & entertaining space w/ an impressive open floor plan. A stunning stacked-stone fireplace w/ custom built-ins creates a warm & inviting focal point, while the wet bar makes hosting effortless. Sliders open directly to the backyard, creating a seamless connection between indoor & outdoor living. Half bath & laundry room w/ plenty of storage complete this level. Step outside to your own private backyard oasis, surrounded by lush landscaping & thoughtfully designed for year-round enjoyment. The expansive outdoor space features a beautiful pool, paver patio, fire pit & deck. Whether you're entertaining poolside or unwinding by the fire, this exceptional backyard offers the perfect blend of privacy, tranquility & resort-style living.
Under contract
$864,000
19 Pepper Rd, Montville Twp., NJ 07082
3beds
--sqft
Single Family Residence
Built in 1983
0.56 Acres Lot
$-- Zestimate®
$--/sqft
$-- HOA
What's special
- 35 days
- 1,149
- 93
Likely to sell faster than
Zillow last checked:
Listing updated:
Listed by:
Christina Wheeler 973-227-7000,
Century 21 The Crossing
Source: GSMLS,MLS#: 4054252
Facts & features
Interior
Bedrooms & bathrooms
- Bedrooms: 3
- Bathrooms: 3
- Full bathrooms: 2
- 1/2 bathrooms: 1
Primary bedroom
- Description: Full Bath, Walk-In Closet
Bedroom 1
- Level: First
- Area: 216
- Dimensions: 18 x 12
Bedroom 2
- Level: First
- Area: 224
- Dimensions: 16 x 14
Bedroom 3
- Level: First
- Area: 192
- Dimensions: 16 x 12
Primary bathroom
- Features: Stall Shower
Dining room
- Features: Formal Dining Room
- Level: First
- Area: 195
- Dimensions: 15 x 13
Family room
- Level: Ground
- Area: 1056
- Dimensions: 44 x 24
Kitchen
- Features: Eat-in Kitchen
- Level: First
- Area: 276
- Dimensions: 23 x 12
Living room
- Level: First
- Area: 480
- Dimensions: 24 x 20
Heating
- 1 Unit, Forced Air, Natural Gas
Cooling
- 1 Unit, Central Air
Appliances
- Included: Carbon Monoxide Detector, Electric Cooktop, Dishwasher, Dryer, Microwave, Wall Oven(s) - Electric, Washer, Gas Water Heater
- Laundry: Ground Level
Features
- Wet Bar, Walk-In Closet(s), Family Room, Powder Room, Storage Room, Utility Room
- Flooring: Laminate, Tile, Wood
- Basement: None,Crawl Space
- Number of fireplaces: 2
- Fireplace features: Family Room, Living Room, Wood Burning, Wood Stove-Freestanding
Property
Parking
- Total spaces: 6
- Parking features: 2 Car Width, Asphalt, Built-In Garage, Oversized
- Attached garage spaces: 2
- Uncovered spaces: 6
Features
- Levels: Bi-Level
- Patio & porch: Patio
- Has private pool: Yes
- Pool features: In Ground
- Fencing: Privacy
Lot
- Size: 0.56 Acres
- Dimensions: .560 AC
- Features: Level, Wooded
Details
- Parcel number: 2321001160000000050000
- Zoning description: Residential
Construction
Type & style
- Home type: SingleFamily
- Architectural style: Custom Home
- Property subtype: Single Family Residence
Materials
- Brick, Vinyl Siding
- Roof: Asphalt Shingle
Condition
- Year built: 1983
Utilities & green energy
- Gas: Gas-Natural
- Sewer: Public Sewer
- Water: Well
- Utilities for property: Natural Gas Connected, Cable Available, Garbage Included
Community & HOA
Community
- Security: Carbon Monoxide Detector(s), Smoke Detector(s), Carbon Monoxide Detector
Location
- Region: Towaco
Financial & listing details
- Tax assessed value: $541,700
- Annual tax amount: $14,782
- Date on market: 9/24/2026
- Ownership type: Fee Simple
Estimated market value
Not available
Estimated sales range
Not available
Not available
Price history
| Date | Event | Price |
|---|---|---|
| 10/13/2026 | Pending sale | $864,000 |
Source:  GSMLS #4054252 Report a problem | ||
| 9/22/2026 | Listed for sale | $864,000+54.3% |
Source:  NJMLS #26035994 Report a problem | ||
| 7/6/2012 | Sold | $560,000-16.4% |
Source: GSMLS #2937341 Report a problem | ||
| 5/27/2005 | Sold | $669,800 |
Source: Public Record Report a problem | ||
Public tax history
| Year | Property taxes | Tax assessment |
|---|---|---|
| 2026 | $14,783 +2.8% | $541,700 |
| 2025 | $14,377 | $541,700 |
| 2024 | $14,377 +1.6% | $541,700 |
| 2023 | $14,155 +1.7% | $541,700 |
| 2022 | $13,916 +1.4% | $541,700 |
| 2021 | $13,727 +4.2% | $541,700 |
| 2020 | $13,180 +0.9% | $541,700 |
| 2019 | $13,066 +2.6% | $541,700 |
| 2018 | $12,735 +2.2% | $541,700 |
| 2017 | $12,465 +1.6% | $541,700 |
| 2016 | $12,264 +1.5% | $541,700 |
| 2015 | $12,085 +1.4% | $541,700 |
| 2014 | $11,917 +1.7% | $541,700 |
| 2013 | $11,722 +10.5% | $541,700 +74% |
| 2012 | $10,606 +1.3% | $311,400 |
| 2011 | $10,469 +2.3% | $311,400 |
| 2010 | $10,236 +2.7% | $311,400 |
| 2009 | $9,968 | $311,400 |
| 2008 | -- | $311,400 |
| 2007 | -- | $311,400 |
| 2006 | -- | $311,400 |
| 2005 | -- | $311,400 |
| 2004 | -- | $311,400 |
| 2003 | -- | $311,400 |
| 2002 | -- | $311,400 +4.5% |
| 2001 | -- | $298,000 |
Find assessor info on the county website
Monthly payment
Est. payment
Payment breakdown
Explore the cost of this home by adjusting the details. Changes won't be saved.Climate risks
Neighborhood: 07082
Nearby schools
Schools provided by the listing agent
- Elementary: Cedarhill
- Middle: Lazar
- High: Montville
Source: GSMLS. This data may not be complete. We recommend contacting the local school district to confirm school assignments for this home.
Similar homes
- $849,0005 bd3 ba2.3k sqft69 Forest Dr, Pequannock Twp., NJ 07444For Sale
 MLS ID #4051227, Diane Amoscato, Re/Max Neighborhood Properties. GSMLS
- $995,0004 bd3 ba-- sqft10 Edward Circle, Montville Twp., NJ 07045For Sale
 MLS ID #4059752, Christina Wheeler, Century 21 The Crossing. GSMLS
- $775,0003 bd2 ba-- sqft47 Harrison Rd, Wayne Twp., NJ 07470For Sale
 MLS ID #4060146, Anthony Laurita, United Real Estate. GSMLS
- $745,9003 bd3 ba-- sqft10 Boonton Ave, Montville Twp., NJ 07005For Sale
 MLS ID #4057658, Meredith Giudice, Compass New Jersey Llc. GSMLS
