Classic Colonial charm meets the Shongum Lake lifestyle! Set in Randolph's desirable Shongum Lake community with deeded lake rights, this inviting 5 bed, 2 1/2 bath home offers generous living spaces, an attached 2-car garage & a fully fenced backyard. The home features a welcoming foyer, thoughtfully arranged interior featuring a spacious living room, formal dining room & wood floors that lend warmth and character. The eat-in kitchen offers abundant cabinetry, granite countertops, SS appliances and a breakfast bar, with a convenient adjoining mud/laundry room and garage access. A cozy fireplace anchors the family room, where sliding doors open to a sun-filled sunroom with a vaulted, beamed ceiling and beautiful wood accents. Step outside to the deck overlooking the backyard an inviting setting for outdoor dining, entertaining or simply unwinding. A powder room completes the main level. Upstairs, the spacious primary bedroom features a private bath with a stall shower, complemented by 4 generously sized bedrooms & a full hall bath. The full basement provides a large rec-room & ample storage.Enjoy the benefits of Shongum Lake membership, including a sandy beach, swimming, boating, clubhouse, swim lessons & a calendar of community events. Randolph's well-regarded public schools, nearby parks and trails, and convenient access to downtown Morristown's dining, shopping and entertainment, NYC-bound train service, Route 10 and Interstates 287 and 80 complete this appealing offering.
Active
$900,000
94 Radtke Rd, Randolph Twp., NJ 07869
5beds
--sqft
Single Family Residence
Built in 1975
0.62 Acres Lot
$-- Zestimate®
$--/sqft
$60/mo HOA
What's special
- 9 days
- 1,428
- 148
Likely to sell faster than
Zillow last checked:
Listing updated:
Listed by:
Peter Lorenzo 973-539-1120,
Keller Williams Metropolitan
Source: GSMLS,MLS#: 4059967
Facts & features
Interior
Bedrooms & bathrooms
- Bedrooms: 5
- Bathrooms: 3
- Full bathrooms: 2
- 1/2 bathrooms: 1
Primary bedroom
- Description: Full Bath
Bedroom 1
- Level: Second
- Area: 288
- Dimensions: 24 x 12
Bedroom 2
- Level: Second
- Area: 180
- Dimensions: 12 x 15
Bedroom 3
- Area: 196
- Dimensions: 14 x 14
Bedroom 4
- Level: Second
- Area: 238
- Dimensions: 14 x 17
Primary bathroom
- Features: Stall Shower
Dining room
- Features: Formal Dining Room
- Level: First
- Area: 156
- Dimensions: 12 x 13
Family room
- Level: First
- Area: 247
- Dimensions: 19 x 13
Kitchen
- Features: Breakfast Bar, Eat-in Kitchen, Separate Dining Area
- Level: First
- Area: 117
- Dimensions: 9 x 13
Living room
- Level: First
- Area: 286
- Dimensions: 22 x 13
Basement
- Features: Rec Room, Storage Room, Utility Room
Heating
- Forced Air, Natural Gas
Cooling
- Central Air
Appliances
- Included: Carbon Monoxide Detector, Dishwasher, Dryer, Microwave, Range/Oven-Gas, Refrigerator, Washer, Gas Water Heater
- Laundry: Laundry Room
Features
- Bedroom, Breakfast, Sunroom
- Flooring: Carpet, Tile, Wood
- Doors: Storm Door(s)
- Windows: Thermal Windows/Doors, Blinds
- Basement: Yes,Partially Finished,Full
- Number of fireplaces: 1
- Fireplace features: Family Room, Gas
Property
Parking
- Total spaces: 4
- Parking features: 1 Car Width, 2 Car Width, Asphalt, Driveway-Exclusive
- Garage spaces: 2
- Uncovered spaces: 4
Features
- Patio & porch: Deck, Enclosed Porch(es)
- Fencing: Metal Fence
- Waterfront features: Lake Privileges
Lot
- Size: 0.62 Acres
- Dimensions: .62 AC
- Features: Level
Details
- Parcel number: 2332001480000000610000
Construction
Type & style
- Home type: SingleFamily
- Architectural style: Colonial
- Property subtype: Single Family Residence
Materials
- Vinyl Siding
- Roof: Asphalt Shingle
Condition
- Year built: 1975
Utilities & green energy
- Gas: Gas-Natural
- Sewer: Public Sewer
- Water: Public
- Utilities for property: Electricity Connected, Natural Gas Connected
Community & HOA
Community
- Features: Clubhouse, Kitchen Facilities
- Security: Carbon Monoxide Detector(s), Smoke Detector(s), Carbon Monoxide Detector
- Subdivision: Shongum
HOA
- Has HOA: Yes
- Services included: See Remarks
- HOA fee: $720 annually
Location
- Region: Randolph
Financial & listing details
- Tax assessed value: $538,000
- Annual tax amount: $15,774
- Date on market: 10/24/2026
- Ownership type: Fee Simple
- Electric utility on property: Yes
Estimated market value
Not available
Estimated sales range
Not available
Not available
Price history
| Date | Event | Price |
|---|---|---|
| 10/24/2026 | Listed for sale | $900,000+46.3% |
Source:  GSMLS #4059967 Report a problem | ||
| 6/3/2016 | Sold | $615,000-1.6% |
Source: GSMLS #3281352 Report a problem | ||
| 2/24/2016 | Price change | $624,900-0.8% |
Source: RE/MAX Properties Unlimited Morristown #3281352 Report a problem | ||
| 2/11/2016 | Listed for sale | $630,000+80% |
Source: RE/MAX Properties Unlimited Morristown #3281352 Report a problem | ||
| 1/21/2004 | Sold | $350,000-12.5% |
Source: Public Record Report a problem | ||
| 6/30/2000 | Sold | $400,000+17.6% |
Source: Public Record Report a problem | ||
| 7/2/1998 | Sold | $340,000 |
Source: Public Record Report a problem | ||
Public tax history
| Year | Property taxes | Tax assessment |
|---|---|---|
| 2026 | $15,774 +3.6% | $538,000 |
| 2025 | $15,231 | $538,000 |
| 2024 | $15,231 +2.6% | $538,000 |
| 2023 | $14,849 +3.3% | $538,000 |
| 2022 | $14,381 +0.8% | $538,000 |
| 2021 | $14,268 +2.2% | $538,000 |
| 2020 | $13,961 +1.3% | $538,000 |
| 2019 | $13,784 +1.3% | $538,000 |
| 2018 | $13,611 +1% | $538,000 |
| 2017 | $13,476 +1.2% | $538,000 +46.1% |
| 2016 | $13,314 +1.6% | $368,200 |
| 2015 | $13,108 +2% | $368,200 |
| 2014 | $12,847 +2.1% | $368,200 |
| 2013 | $12,581 +2.1% | $368,200 |
| 2012 | $12,320 +3.8% | $368,200 |
| 2011 | $11,871 +3.7% | $368,200 |
| 2010 | $11,447 +2.2% | $368,200 |
| 2009 | $11,201 | $368,200 |
| 2008 | -- | $368,200 +2.2% |
| 2007 | -- | $360,400 |
| 2006 | -- | $360,400 |
| 2005 | -- | $360,400 |
| 2004 | -- | $360,400 |
| 2003 | -- | $360,400 |
| 2002 | -- | $360,400 |
| 2001 | -- | $360,400 |
Find assessor info on the county website
Monthly payment
Est. payment
Payment breakdown
Explore the cost of this home by adjusting the details. Changes won't be saved.Climate risks
Neighborhood: 07869
Nearby schools
Schools provided by the listing agent
- Elementary: Shongum
- Middle: Randolph
- High: Randolph
Source: GSMLS. This data may not be complete. We recommend contacting the local school district to confirm school assignments for this home.
Similar homes
- $690,0003 bd3 ba1.9k sqft41 Shongum Rd, Randolph Twp., NJ 07869For Sale
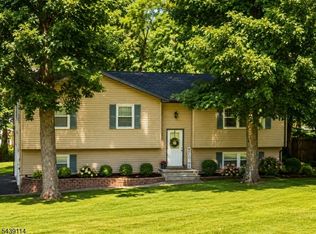 MLS ID #4059777, Jocelyn Russo, Coldwell Banker Realty. GSMLS
- $749,9004 bd3 ba2.1k sqft2 Ellam Dr, Randolph Twp., NJ 07869For Sale
 MLS ID #4060612, Amira Elgoneimy, Redfin Corporation. GSMLS
- $895,0004 bd4 ba-- sqft49 Raynor Rd, Morris Twp., NJ 07960For Sale
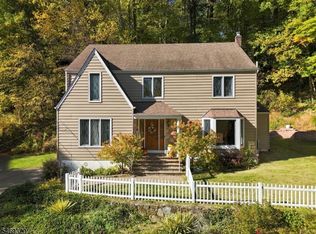 MLS ID #4060482, Edwin Kalinka, Keller Williams Metropolitan. GSMLS
- $940,0004 bd4 ba-- sqft4 Viking Ct, Randolph Twp., NJ 07869For Sale
 MLS ID #4037228, Mara Glauberg, Weichert Realtors Corp Hq. GSMLS
