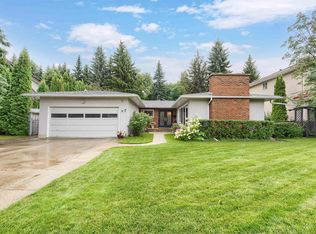
Welcome to this magnificent custom built Quesnell Heights home only steps from the river valley where the majority of homes cannot be subdivided. This unique home boasts exposed aggregate siding, private huge back yard with mature trees . The 3675 sq. ft. of usable interior is highlighted by central A/C, 4+1 bedrooms, main floor laundry with chute, formal dining and living room, renovated kitchen with dual ovens and gas cooktop also an extendable mixer stand, family room with wall to wall wood panel cabinets enclosing a wet bar perfect for entertaining, two fire wood burning fireplaces, an office that easily converts to a 6th bedroom, immense bonus room with wet bar and fireplace and large storage Rm. The basement has a separate sound proofed bedroom, office and bathroom with hot tub for guests or extended family. The garage is heated and complete with hot/cold water and drain. There are dual A/C units, dual furnaces, water softener and attic fans with timer and winter/summer settings. See Virtual Tour.
For sale
C$1,629,000
19 Quesnell Rd NW, Edmonton, AB T5R 5N1
5beds
2,407sqft
Single Family Residence
Built in 1973
10,399 Square Feet Lot
$-- Zestimate®
C$677/sqft
C$-- HOA
What's special
Exposed aggregate sidingExtendable mixer standDual furnaces
- 2 hours
- 5
- 0
Zillow last checked:
Listing updated:
Listed by:
Gil Whyte,
RE/MAX Elite
Source: RAE,MLS®#: E4515911
Facts & features
Interior
Bedrooms & bathrooms
- Bedrooms: 5
- Bathrooms: 4
- Full bathrooms: 3
- 1/2 bathrooms: 1
Primary bedroom
- Level: Upper
Family room
- Level: Main
- Area: 3041.28
- Dimensions: 51.2 x 59.4
Heating
- Forced Air-2, Natural Gas
Cooling
- Air Conditioner, Air Conditioning-Central
Appliances
- Included: Dishwasher-Built-In, Dryer, Garburator, Humidifier-Power(Furnace), Microwave Hood Fan, Oven-Built-In, Refrigerator, Gas Cooktop, Washer, Water Softener, See Remarks, Gas Water Heater
Features
- Bar, Closet Organizers, No Animal Home, No Smoking Home, Wet Bar, Kitchen Island
- Flooring: Carpet, Ceramic Tile, Linoleum
- Basement: Full, Finished
- Fireplace features: Gas, Wood Burning
Interior area
- Total structure area: 2,407
- Total interior livable area: 2,407 sqft
Video & virtual tour
Property
Parking
- Total spaces: 4
- Parking features: Double Garage Attached, Heated Garage, Insulated, See Remarks, Garage Opener
- Attached garage spaces: 2
Features
- Levels: 2 Storey,3
- Patio & porch: Front Porch, Patio
- Exterior features: Landscaped
- Spa features: Hot Tub, Community
Lot
- Size: 10,399 Square Feet
- Features: Fully Fenced, Landscaped, Near Public Transit, Schools, Shopping Nearby, See Remarks, Public Transportation
Construction
Type & style
- Home type: SingleFamily
- Property subtype: Single Family Residence
Materials
- Foundation: Concrete Perimeter
- Roof: Asphalt
Condition
- Year built: 1973
Community & HOA
Community
- Features: Bar, Closet Organizers, Front Porch, Hot Water Natural Gas, No Animal Home, No Smoking Home, Patio, Smart/Program. Thermostat, Wet Bar, See Remarks
- Security: Security System, Carbon Monoxide Detectors, Smoke Detector(s), Detectors Smoke
Location
- Region: Edmonton
Financial & listing details
- Price per square foot: C$677/sqft
- Date on market: 11/9/2026
- Ownership: Private
Price history
Price history is unavailable.
Public tax history
Tax history is unavailable.
Climate risks
Neighborhood: Quesnell Heights
Nearby schools
GreatSchools rating
No schools nearby
We couldn't find any schools near this home.
Similar homes
- C$1,395,0005 bd4 ba2.8k sqft11247 71st Ave NW, Edmonton, AB T6G 0A5For Sale
 MLS ID #E4515718, Wendy Hamel, REMAX River City. RAE
- C$899,9004 bd2 ba2.8k sqft15202 81st Ave NW, Edmonton, AB T5R 3P1For Sale
 MLS ID #E4515366, Jaclyn N Horne, MaxWell Progressive. RAE
- C$990,0004 bd4 ba2.4k sqft88 Quesnell Rd NW, Edmonton, AB T5R 5N2For Sale
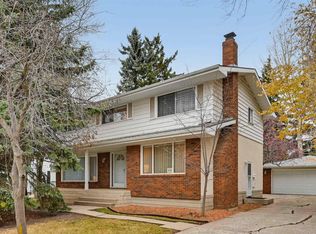 MLS ID #E4514716, Janice L Kosak, MaxWell Challenge Realty. RAE
- C$1,238,0073 bd3 ba2.2k sqft14007 89a Ave NW, Edmonton, AB T5R 4S4For Sale
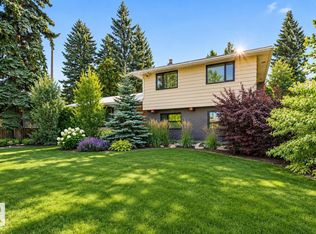 MLS ID #E4515499, Janice L Kosak, MaxWell Challenge Realty. RAE
