
Spectacular home located in The Ridge, one of Midtown's premier gated communities. This beautifully appointed home offers outstanding curb appeal, panoramic views & an exceptional floor plan designed for comfortable living & entertaining. The impressive foyer welcomes you w/soaring ceilings, a grand staircase & abundant natural light. The elegant LR features a FP, beautiful windows, & arched opening into front entry & formal DR w/arched opening. The Kitchen offers granite countertops, an abundance of cabinets & a sunny/dining area open to the spacious GR w/2nd FP & wonderful windows. Laundry room, half bath & office are located on the main level along w/ the Primary suite featuring spa inspired bath w/FP, jetted tub, walk-in shower & closet. Upstairs features 2 BR's w/Jack & Jill bath & an abundance of storage. Downstairs features a 4th BR, full bath, living area & entertainment center/playroom which opens onto the lower deck. A spiral staircase leads down to the patio, sparkling salt water pool & enclosed pool bath. The private backyard backs up to wooded area. An exceptional midtown location w/convenient access to downtown, West Little Rock, shopping, dining & medical facilities.
Active
$1,100,000
19 Ridgeview Dr, Little Rock, AR 72227
4beds
5,320sqft
Single Family Residence
Built in 1997
0.8 Acres Lot
$1,046,800 Zestimate®
$207/sqft
$83/mo HOA
What's special
Sparkling salt water poolEnclosed pool bathPanoramic viewsOutstanding curb appealBeautiful windowsAbundant natural lightGrand staircase
- 31 days
- 1,305
- 44
Zillow last checked:
Listing updated:
Listed by:
LaJuana Whyte 501-920-1206,
Jon Underhill Real Estate 501-868-3444
Source: CARMLS,MLS#: 26032341
Facts & features
Interior
Bedrooms & bathrooms
- Bedrooms: 4
- Bathrooms: 6
- Full bathrooms: 3
- 1/2 bathrooms: 3
Rooms
- Room types: Formal Living Room, Great Room, Den/Family Room, Office/Study, Game Room, In-Law Quarters, Unfinished Space, Basement
Dining room
- Features: Separate Dining Room, Eat-in Kitchen, Kitchen/Dining Combo, Breakfast Bar, Kitchen/Den
Heating
- Natural Gas, Zoned
Cooling
- Electric
Appliances
- Included: Built-In Range, Microwave, Gas Range, Surface Range, Dishwasher, Disposal, Refrigerator, Plumbed For Ice Maker, Oven, Gas Water Heater
- Laundry: Washer Hookup, Gas Dryer Hookup, Electric Dryer Hookup, Laundry Room
Features
- Walk-In Closet(s), Exclusions (see remarks), Balcony/Loft, Built-in Features, Ceiling Fan(s), Walk-in Shower, Breakfast Bar, Granite Counters, Pantry, Sheet Rock, Wallpaper, Sheet Rock Ceiling, Tray Ceiling(s), Vaulted Ceiling(s), Primary Bedroom/Main Lv, Primary Bedroom Apart, Guest Bedroom Apart, 2 Bedrooms Same Level, 2 Bedrooms Upper Level
- Flooring: Carpet, Wood, Tile
- Doors: Insulated Doors
- Windows: Window Treatments, Insulated Windows, Skylight(s)
- Basement: Full,Partially Finished,Interior Entry,Walk-Out Access,Heated,Cooled
- Attic: Attic Vent-Turbo
- Has fireplace: Yes
- Fireplace features: Woodburning-Site-Built, Gas Starter
Interior area
- Total structure area: 5,320
- Total interior livable area: 5,320 sqft
Video & virtual tour
Property
Parking
- Total spaces: 3
- Parking features: Garage, Three Car
- Has garage: Yes
Features
- Levels: Two
- Patio & porch: Patio, Deck, Porch
- Exterior features: Storage, Rain Gutters
- Has private pool: Yes
- Pool features: In Ground, Heated
- Has spa: Yes
- Spa features: Hot Tub/Spa, Whirlpool/Hot Tub/Spa
- Fencing: Full,Wrought Iron
Lot
- Size: 0.8 Acres
- Features: Sloped, Cul-De-Sac, Wooded, Cleared, Extra Landscaping, Subdivided, Sloped Down, Lawn Sprinkler
Details
- Parcel number: 43L0580401800
Construction
Type & style
- Home type: SingleFamily
- Architectural style: Traditional
- Property subtype: Single Family Residence
Materials
- Metal/Vinyl Siding, EIFS (i.e. Dryvet)
- Foundation: Crawl Space
- Roof: Shingle
Condition
- New construction: No
- Year built: 1997
Utilities & green energy
- Electric: Elec-Municipal (+Entergy)
- Gas: Gas-Natural
- Sewer: Public Sewer
- Water: Public
- Utilities for property: Natural Gas Connected, Underground Utilities
Green energy
- Energy efficient items: Doors
Community & HOA
Community
- Features: Mandatory Fee, Gated
- Security: Smoke Detector(s), Security System
- Subdivision: RIDGE THE
HOA
- Has HOA: Yes
- HOA fee: $1,000 annually
Location
- Region: Little Rock
Financial & listing details
- Price per square foot: $207/sqft
- Tax assessed value: $577,180
- Annual tax amount: $8,464
- Date on market: 8/7/2026
- Listing terms: VA Loan,FHA,Conventional,Cash
- Road surface type: Paved
Estimated market value
$1,046,800
$994,000 - $1.10M
$3,459/mo
Price history
| Date | Event | Price |
|---|---|---|
| 8/7/2026 | Listed for sale | $1,100,000+23.6%$207/sqft |
Source:  CARMLS #26032341 Report a problem CARMLS #26032341 Report a problem | ||
| 7/21/2015 | Sold | $890,000-1.1%$167/sqft |
Source: Public Record Report a problem | ||
| 6/2/2015 | Pending sale | $899,900$169/sqft |
Source: Keller Williams Realty LR Branch #15014516 Report a problem | ||
| 5/22/2015 | Listed for sale | $899,900$169/sqft |
Source: Keller Williams Realty LR Branch #15014516 Report a problem | ||
Public tax history
| Year | Property taxes | Tax assessment |
|---|---|---|
| 2025 | $7,481 -1.3% | $115,436 |
| 2024 | $7,581 -1% | $115,436 |
| 2023 | $7,656 -0.6% | $115,436 |
| 2022 | $7,706 0% | $115,436 +0.7% |
| 2021 | $7,707 +0.7% | $114,640 |
| 2020 | $7,650 | $114,640 |
| 2019 | $7,650 -0.3% | $114,640 |
| 2018 | $7,675 | $114,640 |
| 2017 | $7,675 | $114,640 -10.3% |
| 2016 | $7,675 -14.3% | $127,780 |
| 2015 | $8,957 +1.5% | $127,780 +1.5% |
| 2014 | $8,824 +4.8% | $125,884 +4.8% |
| 2013 | $8,424 | $120,164 -6% |
| 2012 | -- | $127,780 -5.6% |
| 2011 | -- | $135,408 |
| 2010 | -- | $135,408 |
| 2009 | -- | $135,408 +16.1% |
| 2008 | -- | $116,659 |
| 2007 | -- | $116,659 +1% |
| 2005 | -- | $115,560 |
| 2004 | -- | $115,560 +54.2% |
| 2003 | -- | $74,918 |
| 2002 | -- | $74,918 |
| 2001 | -- | $74,918 |
Find assessor info on the county website
Monthly payment
Est. payment
Payment breakdown
Explore the cost of this home by adjusting the details. Changes won't be saved.Climate risks
Neighborhood: 72227

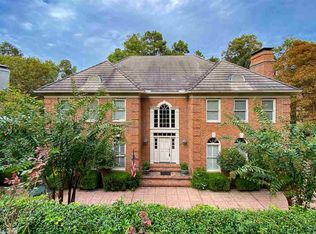
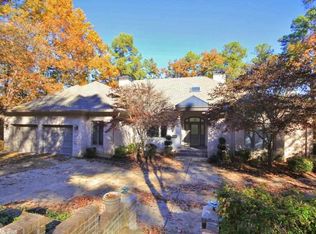
Similar homes
- $1,124,9004 bd5 ba5.8k sqft254 River Ridge Point, Little Rock, AR 72227For Sale
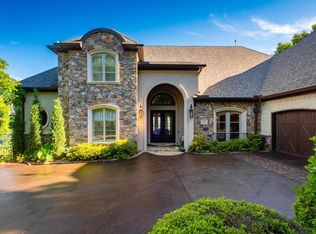
 MLS ID #26018790, Elizabeth Griffin, Charlotte John Company (Little Rock). CARMLS
 - $1,195,0004 bd5 ba5.3k sqft54 Carmel Dr, Little Rock, AR 72212For Sale
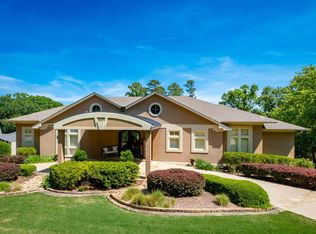 MLS ID #26009494, Debbie Teague, Janet Jones Company. CARMLS
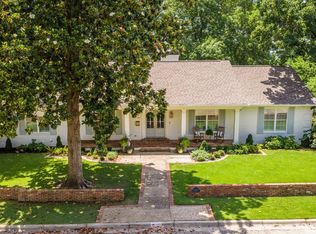
 - $998,0003 bd4 ba4.1k sqft32 Greathouse Bnd, Little Rock, AR 72207For Sale
 MLS ID #25016225, Catherine Langley, Janet Jones Company. CARMLS
 - $1,595,0005 bd4 ba5k sqft5421 Sherwood Rd, Little Rock, AR 72207For Sale
 MLS ID #26036584, Stephanie Caldwell, Epic Real Estate. CARMLS
 - $995,0004 bd4 ba5.1k sqft23 Canyon Ridge Ct, Little Rock, AR 72223For SaleMLS ID #26028676, Donna Carlson, Jon Underhill Real Estate. CARMLS
- $1,050,0005 bd5 ba5.4k sqft7 Germay Ct, Little Rock, AR 72223For SaleMLS ID #26024417, Holly M Funderburk, Adkins & Associates Real Estate. CARMLS
- $939,0004 bd4 ba5.4k sqft18 Hickory Creek Dr, Little Rock, AR 72212For SaleMLS ID #26029620, Holly Driver, Signature Properties. CARMLS
- $1,200,0004 bd5 ba4.4k sqft1600 N Jackson St, Little Rock, AR 72207For SaleMLS ID #26020239, Catherine Langley, Janet Jones Company. CARMLS
- $997,0004 bd4 ba4.3k sqft2400 N Pierce St, Little Rock, AR 72207For SaleMLS ID #26012853, John Selva, Engel & Volkers. CARMLS
- $1,050,0005 bd5 ba4.4k sqft43 Falstone Dr, Little Rock, AR 72223For SaleMLS ID #26029170, Dana Patterson-Sims, RE501 Partners. CARMLS
- $1,250,0005 bd8 ba5.7k sqft4700 Ridgefield Ln, Little Rock, AR 72223For SaleMLS ID #26032431, Gail Ott, Re/Max Encore - NLR. CARMLS
- $995,0004 bd5 ba4.7k sqft9 Cascade Crk, Little Rock, AR 72223For SaleMLS ID #26014695, Sarah Bailey, Bailey & Company Real Estate. CARMLS
- $1,075,0006 bd6 ba4.5k sqft7718 Flintridge Rd, Little Rock, AR 72210For SaleMLS ID #26022442, Misty Snyder, IRealty Arkansas - Sherwood. CARMLS
- $750,0004 bd4 ba3.4k sqft277 Pleasant Valley Dr, Little Rock, AR 72212For SaleMLS ID #26034995, Kerry Ellison, Keller Williams Realty. CARMLS
- $585,0004 bd5 ba3.9k sqft26 Longlea Dr, Little Rock, AR 72212For SaleMLS ID #26036175, Maria Olmos, Ownit Global Property Group. CARMLS
- $869,0005 bd6 ba5.6k sqft30 Menden Ln, Little Rock, AR 72223For SaleMLS ID #26027939, Tracy C Norwood, Signature Properties. CARMLS
- $749,9005 bd5 ba5.9k sqft69 Valley Estates Cv, Little Rock, AR 72212For SaleMLS ID #26033248, Kerry Ellison, Keller Williams Realty. CARMLS
- $795,0005 bd6 ba5.9k sqft78 Marcella Dr, Little Rock, AR 72223For SaleMLS ID #26031103, Amanda McGuire, Century 21 Sandstone Real Estate Group. CARMLS
- $650,0004 bd5 ba5.4k sqft13505 Saddle Hill Dr, Little Rock, AR 72212For SaleMLS ID #26032677, Myra L Hardimon, Access Realty, Inc.. CARMLS
- $799,0006 bd5 ba5.2k sqft8 Ledge Rock Cv, Little Rock, AR 72211For SaleMLS ID #26036328, Emily Pierce, LPT Realty. CARMLS
