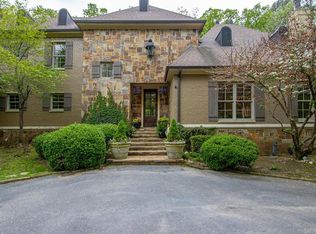
Privacy, elegance, and location come together on this estate set on over 6 wooded acres in the heart of Little Rock, where a gated entrance offers complete privacy and peaceful surroundings. This one level home offers 6 bedrooms, 5.5 baths, two primary suites, and a media room, all tucked away minutes from the Outlets and city access. Bathrooms have been beautifully renovated with new stone, hardware, and lighting throughout. The kitchen has been thoughtfully reimagined with new countertops, updated lighting, a coffee station, pantry, and a spacious island, all flowing into the family room with beautiful, vaulted ceilings and abundant natural light, creating an ideal space for entertaining and everyday living. Hardwood floors extend throughout the home, all bedrooms feature walk in closets, and the laundry/mud room adds function. Outside, the setting feels like a private resort with an inground pool, new gazebo, and deck overlooking the pool. The property also includes a 30x40 shop, and a newly added two car garage for the in-home gym makes this a 6-car garage, while the lawn sprinkler system adds everyday ease. Agents see remarks for additional property.
Active
Price cut: $20K (7/9)
$1,075,000
7718 Flintridge Rd, Little Rock, AR 72210
6beds
4,528sqft
Single Family Residence
Built in 1997
6.16 Acres Lot
$-- Zestimate®
$237/sqft
$-- HOA
What's special
Media roomTwo primary suitesOne level home
- 98 days
- 390
- 22
Zillow last checked:
Listing updated:
Listed by:
Misty Snyder 501-837-9273,
IRealty Arkansas - Sherwood 501-392-6298
Source: CARMLS,MLS#: 26022442
Facts & features
Interior
Bedrooms & bathrooms
- Bedrooms: 6
- Bathrooms: 6
- Full bathrooms: 5
- 1/2 bathrooms: 1
Rooms
- Room types: Den/Family Room, Office/Study, In-Law Quarters, Other (see remarks)
Dining room
- Features: Separate Dining Room, Eat-in Kitchen, Kitchen/Dining Combo, Living/Dining Combo, Breakfast Bar
Heating
- Natural Gas, Zoned
Cooling
- Electric
Appliances
- Included: Free-Standing Range, Microwave, Gas Range, Dishwasher, Disposal, Plumbed For Ice Maker, Oven, Gas Water Heater, Tankless Water Heater
- Laundry: Washer Hookup, Electric Dryer Hookup, Laundry Room
Features
- Walk-In Closet(s), Built-in Features, Ceiling Fan(s), Walk-in Shower, Breakfast Bar, Pantry, Primary Bedroom/Main Lv, Guest Bedroom/Main Lv, Primary Bedroom Apart, 5 Bedrooms Same Level
- Flooring: Wood, Tile, Natural Stone Tile
- Doors: Insulated Doors
- Windows: Insulated Windows
- Has fireplace: Yes
- Fireplace features: Factory Built, Gas Logs Present, Gas Log
Interior area
- Total structure area: 4,528
- Total interior livable area: 4,528 sqft
Video & virtual tour
Property
Parking
- Parking features: Garage, Other, Garage Faces Side
- Has garage: Yes
Features
- Levels: One
- Stories: 1
- Patio & porch: Patio, Deck, Porch
- Exterior features: Rain Gutters, Shop, Other
- Has private pool: Yes
- Pool features: In Ground
- Fencing: Partial
Lot
- Size: 6.16 Acres
- Dimensions: 1092 x 235 x 1092 x 260
- Features: Sloped, Level, Rural Property, Wooded, Cleared, Extra Landscaping, Other, Lawn Sprinkler
Details
- Additional structures: Greenhouse
- Parcel number: 44L1910300002
- Other equipment: Home Theater
Construction
Type & style
- Home type: SingleFamily
- Architectural style: Traditional
- Property subtype: Single Family Residence
Materials
- Brick, Metal/Vinyl Siding
- Foundation: Slab/Crawl Combination
- Roof: Shingle
Condition
- New construction: No
- Year built: 1997
Utilities & green energy
- Electric: Elec-Municipal (+Entergy)
- Gas: Gas-Natural
- Sewer: Public Sewer
- Water: Public
- Utilities for property: Natural Gas Connected
Green energy
- Energy efficient items: Doors
Community & HOA
Community
- Security: Security System, Video Surveillance
- Subdivision: CARLA MAJOR ADDN
HOA
- Has HOA: No
Location
- Region: Little Rock
Financial & listing details
- Price per square foot: $237/sqft
- Tax assessed value: $627,055
- Annual tax amount: $8,038
- Date on market: 6/4/2026
- Listing terms: VA Loan,FHA,Conventional,Cash
- Road surface type: Paved
Estimated market value
Not available
Estimated sales range
Not available
Not available
Price history
| Date | Event | Price |
|---|---|---|
| 7/9/2026 | Price change | $1,075,000-1.8%$237/sqft |
Source:  CARMLS #26022442 Report a problem CARMLS #26022442 Report a problem | ||
| 6/4/2026 | Listed for sale | $1,095,000$242/sqft |
Source: CARMLS #26022442 Report a problem | ||
| 6/4/2026 | Listing removed | $1,095,000$242/sqft |
Source: CARMLS #26013227 Report a problem | ||
| 4/6/2026 | Listed for sale | $1,095,000+79.5%$242/sqft |
Source: CARMLS #26013227 Report a problem | ||
| 10/16/2020 | Sold | $610,000-9.6%$135/sqft |
Source: CARMLS #20023386 Report a problem | ||
| 7/28/2020 | Listed for sale | $675,000+451%$149/sqft |
Source: Baxley-Penfield-Moudy Realtors #20023386 Report a problem | ||
| 12/16/2015 | Sold | $122,500$27/sqft |
Source: Agent Provided Report a problem | ||
Public tax history
| Year | Property taxes | Tax assessment |
|---|---|---|
| 2025 | $8,039 +7.7% | $114,838 +7.7% |
| 2024 | $7,465 +8.3% | $106,638 +8.3% |
| 2023 | $6,891 +9.1% | $98,438 +9.1% |
| 2022 | $6,317 +9.2% | $90,238 +10% |
| 2021 | $5,784 +7.8% | $82,038 |
| 2020 | $5,368 | $82,038 |
| 2019 | $5,368 -0.5% | $82,038 |
| 2018 | $5,393 | $82,038 |
| 2017 | $5,393 | $82,038 -5.5% |
| 2016 | $5,393 -9.5% | $86,840 +2.2% |
| 2015 | $5,956 +9.1% | $84,961 +9.1% |
| 2014 | $5,459 +4.8% | $77,881 +4.8% |
| 2013 | $5,211 | $74,341 -21.7% |
| 2012 | -- | $94,960 +27.5% |
| 2011 | -- | $74,485 |
| 2010 | -- | $74,485 -29.8% |
| 2009 | -- | $106,039 +0.3% |
| 2008 | -- | $105,672 +56.5% |
| 2007 | -- | $67,542 +3.5% |
| 2005 | -- | $65,270 |
| 2004 | -- | $65,270 +46.9% |
| 2003 | -- | $44,422 +621.6% |
| 2002 | -- | $6,156 |
| 2001 | -- | $6,156 |
Find assessor info on the county website
Monthly payment
Est. payment
Payment breakdown
Explore the cost of this home by adjusting the details. Changes won't be saved.Climate risks
Neighborhood: Otter Creek Crystal
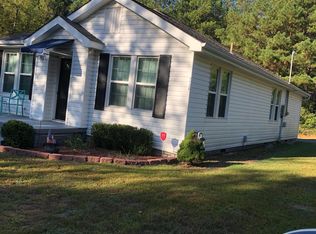
- $149,3003 bd2 ba1.5k sqft7720 Flintridge Rd, Little Rock, AR 72210Off Market
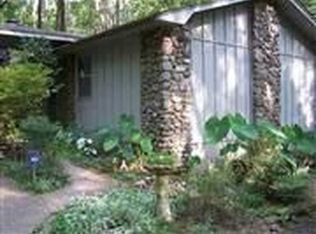
- $287,9003 bd2 ba1.1k sqft6 Hethwood Rd, Little Rock, AR 72210Off Market
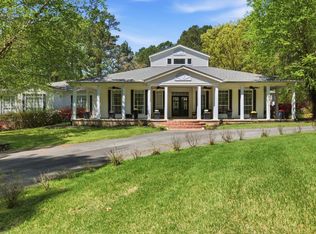
- $1,345,0006 bd6 ba4.5k sqft7718 & 7720 Flintridge Rd, Little Rock, AR 72210For Sale
- $5,160-- bd1 ba1.4k sqft7716 Flintridge Rd, Little Rock, AR 72210Off Market
Similar homes
- $1,345,0006 bd6 ba4.5k sqft7718 & 7720 Flintridge Rd, Little Rock, AR 72210For Sale
 MLS ID #26022441, Misty Snyder, IRealty Arkansas - Sherwood. CARMLS
 - $799,0005 bd4 ba5.1k sqft4415 Stone Creek Cv, Little Rock, AR 72210For Sale
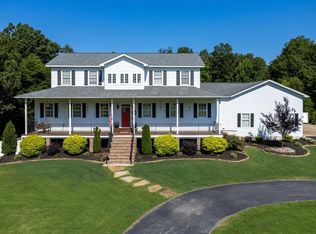 MLS ID #26027183, Debbie Teague, Janet Jones Company. CARMLS
 - $895,0005 bd5 ba4.8k sqft200 W Hillcrest Dr, Alexander, AR 72002For Sale
 MLS ID #26024882, Lindsey Blaylock, Bailey & Company Real Estate. CARMLS
 - $995,0004 bd5 ba4.7k sqft9 Cascade Crk, Little Rock, AR 72223For Sale
 MLS ID #26014695, Sarah Bailey, Bailey & Company Real Estate. CARMLS
 - $799,0006 bd5 ba5.2k sqft8 Ledge Rock Cv, Little Rock, AR 72211For SaleMLS ID #26036328, Emily Pierce, LPT Realty. CARMLS
- $799,9904 bd4 ba4.3k sqft9770 Springhill Farms Dr, Alexander, AR 72002For SaleMLS ID #26036280, Malene Cuizon, CENTURY 21 Prestige Realty. CARMLS
- $1,150,0005 bd8 ba5.7k sqft4700 Ridgefield Ln, Little Rock, AR 72223For SaleMLS ID #26032431, Gail Ott, Re/Max Encore - NLR. CARMLS
- $950,0005 bd5 ba4.7k sqft13 Somersett Dr, Roland, AR 72135For SaleMLS ID #26032545, Scott Sandlin, Berkshire Hathaway HomeServices Arkansas Realty. CARMLS
- $1,100,0004 bd6 ba5.3k sqft19 Ridgeview Dr, Little Rock, AR 72227For SaleMLS ID #26032341, LaJuana Whyte, Jon Underhill Real Estate. CARMLS
- $899,9005 bd5 ba5.8k sqft418 Suncrest St, Bryant, AR 72022For SaleMLS ID #26036893, Kim Creighton, Baxley-Penfield-Moudy Realtors. CARMLS
- $1,050,0005 bd5 ba5.4k sqft7 Germay Ct, Little Rock, AR 72223For SaleMLS ID #26024417, Holly M Funderburk, Adkins & Associates Real Estate. CARMLS
- $1,100,0004 bd5 ba4.4k sqft1600 N Jackson St, Little Rock, AR 72207For SaleMLS ID #26020239, Catherine Langley, Janet Jones Company. CARMLS
- $1,050,0005 bd5 ba4.4k sqft43 Falstone Dr, Little Rock, AR 72223For SaleMLS ID #26029170, Dana Patterson-Sims, RE501 Partners. CARMLS
- $998,0003 bd4 ba4.1k sqft32 Greathouse Bnd, Little Rock, AR 72207For SaleMLS ID #25016225, Catherine Langley, Janet Jones Company. CARMLS
- $800,0005 bd4 ba4.7k sqft11150 Stonehill Dr, Alexander, AR 72002For SaleMLS ID #26024581, Aleisha McIntire, IRealty Arkansas - Benton. CARMLS
- $939,0004 bd4 ba5.4k sqft18 Hickory Creek Dr, Little Rock, AR 72212For SaleMLS ID #26029620, Holly Driver, Signature Properties. CARMLS
- $919,9004 bd3 ba3.5k sqft3506 Brock Rd, Alexander, AR 72002For SaleMLS ID #26011000, Savannah Forrest, LPT Realty Saline. CARMLS
- $715,0005 bd4 ba4.4k sqft14020 Belle Pointe Dr, Little Rock, AR 72212For SaleMLS ID #26030641, Brandy N Harp, Jon Underhill Real Estate. CARMLS
- $1,189,0004 bd5 ba4.9k sqft28721 Kanis Rd, Paron, AR 72122For SaleMLS ID #26012768, Benjamin Robles, IRealty Arkansas - LR. CARMLS
- $830,0004 bd4 ba4k sqft145 Cove Creek Ct, Little Rock, AR 72211For SaleMLS ID #26031684, Harolyn S Holmes, Hot Springs Realty. CARMLS
