19 Rivanna Dr is a two-story Anderson home with four bedrooms, two bathrooms, a half bathroom, and 2,385 square feet of living space. The kitchen has white cabinetry, a range, microwave, refrigerator, and a breakfast nook, with a separate dining area near the entry. A corner fireplace anchors the living room. The main-level primary bedroom features a tray ceiling, a walk-in closet, and a connected bathroom with a tub and separate shower. Three additional bedrooms and a full bathroom occupy the upper level. An attached two-car garage, main-level laundry room, covered front porch, and backyard lawn complete the layout. Included 100-Day Home Warranty with buyer activation
For sale
$306,000
19 Rivanna Dr, Anderson, SC 29625
4beds
2,286sqft
Single Family Residence, Residential
Built in ----
0.25 Acres Lot
$-- Zestimate®
$134/sqft
$-- HOA
What's special
Covered front porchHalf bathroomMain-level primary bedroomFour bedroomsThree additional bedroomsTwo bathroomsAttached two-car garage
- 36 days
- 349
- 32
Zillow last checked:
Listing updated:
Listed by:
Nakia Walker 678-733-9646,
Opendoor Brokerage,
Nakia Walker,
Opendoor Brokerage
Source: Greater Greenville AOR,MLS#: 1604045
Facts & features
Interior
Bedrooms & bathrooms
- Bedrooms: 4
- Bathrooms: 3
- Full bathrooms: 2
- 1/2 bathrooms: 1
- Main level bathrooms: 1
- Main level bedrooms: 1
Primary bedroom
- Area: 240
- Dimensions: 15 x 16
Bedroom 2
- Area: 195
- Dimensions: 13 x 15
Bedroom 3
- Area: 165
- Dimensions: 11 x 15
Bedroom 4
- Area: 132
- Dimensions: 11 x 12
Primary bathroom
- Features: Double Sink, Shower-Separate, Tub-Separate
Dining room
- Area: 154
- Dimensions: 11 x 14
Kitchen
- Area: 176
- Dimensions: 11 x 16
Living room
- Area: 300
- Dimensions: 15 x 20
Heating
- Gas Available
Cooling
- Central Air
Appliances
- Included: Dishwasher, Electric Oven, Microwave, Gas Water Heater
- Laundry: 2nd Floor, Walk-in
Features
- Other
- Flooring: Carpet, Vinyl
- Basement: None
- Number of fireplaces: 1
- Fireplace features: Gas Starter
Interior area
- Total interior livable area: 2,286 sqft
Property
Parking
- Total spaces: 2
- Parking features: Attached, Paved
- Attached garage spaces: 2
- Has uncovered spaces: Yes
Features
- Levels: Two
- Stories: 2
- Exterior features: None
Lot
- Size: 0.25 Acres
- Features: Corner Lot, 1/2 Acre or Less
Details
- Parcel number: 0952001080000
Construction
Type & style
- Home type: SingleFamily
- Architectural style: Traditional
- Property subtype: Single Family Residence, Residential
Materials
- Vinyl Siding
- Foundation: Slab
- Roof: Composition
Utilities & green energy
- Sewer: Public Sewer
- Water: Public
Community & HOA
Community
- Features: Other
- Subdivision: Sullivan Hills
HOA
- Has HOA: Yes
- Services included: None
Location
- Region: Anderson
Financial & listing details
- Price per square foot: $134/sqft
- Tax assessed value: $272,590
- Annual tax amount: $3,266
- Date on market: 9/17/2026
Estimated market value
Not available
Estimated sales range
Not available
Not available
Price history
| Date | Event | Price |
|---|---|---|
| 9/17/2026 | Listed for sale | $306,000-2.4%$134/sqft |
Source:  Greater Greenville AOR #1604045 Report a problem Greater Greenville AOR #1604045 Report a problem | ||
| 9/1/2026 | Sold | $313,400+44.6%$137/sqft |
Source: Public Record Report a problem | ||
| 3/22/2019 | Sold | $216,731$95/sqft |
Source:  WUMLS #20207851 Report a problem WUMLS #20207851 Report a problem | ||
Public tax history
| Year | Property taxes | Tax assessment |
|---|---|---|
| 2025 | $3,266 -0.2% | $10,910 |
| 2024 | $3,274 +0.9% | $10,910 |
| 2023 | $3,244 +2.6% | $10,910 |
| 2022 | $3,163 +10.1% | $10,910 +27% |
| 2021 | $2,872 +175.7% | $8,590 |
| 2020 | $1,042 +400.1% | $8,590 +615.8% |
| 2019 | $208 | $1,200 |
Find assessor info on the county website
Monthly payment
Est. payment
Payment breakdown
Explore the cost of this home by adjusting the details. Changes won't be saved.Climate risks
Neighborhood: 29625
Nearby schools
Schools provided by the listing agent
- Elementary: Centerville
- Middle: Lakeside
- High: Westside
Source: Greater Greenville AOR. This data may not be complete. We recommend contacting the local school district to confirm school assignments for this home.
Similar homes
- $347,5003 bd2 ba1.7k sqft1011 Drakes Xing, Anderson, SC 29625For Sale
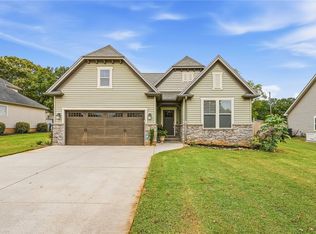 MLS ID #20306619, Kassidie Dunn, Western Upstate Keller William. WUMLS
 - $347,9904 bd3 ba2.5k sqft1012 Mockernut Way, Anderson, SC 29625New Construction
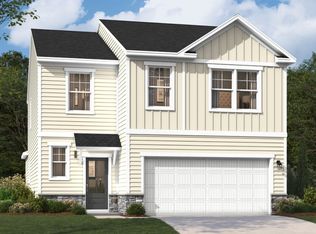 MLS ID #20307095, Debra DeSena, SM South Carolina Brokerage, L. WUMLS
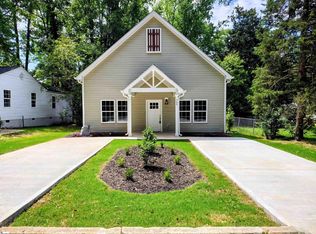
 - $249,9004 bd2 ba2.1k sqft709 Blair St, Anderson, SC 29625New Construction
 MLS ID #1578929, Kevin Kingsmore, Homesmart NorthGroup. Greater Greenville AOR
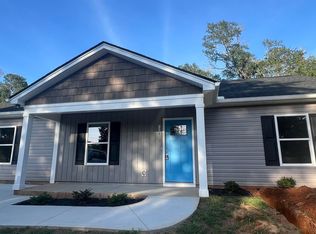
 - $242,9003 bd2 ba1.4k sqft1008 Boggs St, Anderson, SC 29625New Construction
 MLS ID #1603779, Elonda Sherman, E Real Estate, LLC. Greater Greenville AOR
 - $229,9003 bd2 ba1.4k sqft108 Sedgefield Ct, Anderson, SC 29621For Sale
 MLS ID #2613527, Constance Bennett, Trelora Realty, Inc.. CCAR
