Completely Refurbished - Move-In Ready Midcoast Maine. Tucked away on a quiet acre in the heart of Edgecomb, this freshly refurbished ranch offers the ease and comfort of a home that's been thoughtfully updated from top to bottom. Whether you're looking for a year-round residence or the perfect Midcoast getaway, 19 Robin Road delivers. At 1,200 square feet, the layout is efficient without feeling small - every inch thoughtfully arranged. The main living level offers a distinct living and dining area, a separate kitchen, and a nicely appointed hallway leading to three bedrooms and a full bath. Downstairs, the ground level adds meaningful bonus space - a warm family room anchored by a classic stone fireplace, plus a separate unfinished room housing the brand new washer and dryer, with plenty of room for storage, a workshop, or future finishing.
The location is as practical as it is appealing. Boothbay Harbor is just minutes away, offering world-class dining, boating, and the best of Maine's coastal scene. Route 1 is a short hop, putting you on a straight shot south toward Wiscasset and Bath or north to the shops, restaurants, and farmers markets of Damariscotta. Completely refurbished. Quietly situated. Perfectly positioned.
Pending
$345,000
19 Robin Road, Edgecomb, ME 04556
3beds
1,280sqft
Single Family Residence
Built in 1975
1 Acres Lot
$-- Zestimate®
$270/sqft
$-- HOA
What's special
Three bedroomsNicely appointed hallwaySeparate kitchenQuiet acreQuietly situated
- 123 days
- 39
- 0
Likely to sell faster than
Zillow last checked:
Listing updated:
Listed by:
Legacy Properties Sotheby's International Realty
Source: Maine Listings,MLS#: 1668424
Facts & features
Interior
Bedrooms & bathrooms
- Bedrooms: 3
- Bathrooms: 1
- Full bathrooms: 1
Primary bedroom
- Features: Closet
- Level: First
- Area: 99 Square Feet
- Dimensions: 11 x 9
Bedroom 1
- Features: Closet
- Level: First
- Area: 90 Square Feet
- Dimensions: 10 x 9
Bedroom 2
- Level: First
- Area: 99 Square Feet
- Dimensions: 11 x 9
Dining room
- Level: First
- Area: 108 Square Feet
- Dimensions: 12 x 9
Family room
- Features: Wood Burning Fireplace
- Level: Basement
- Area: 320 Square Feet
- Dimensions: 16 x 20
Kitchen
- Level: First
- Area: 84 Square Feet
- Dimensions: 12 x 7
Library
- Level: First
- Area: 143 Square Feet
- Dimensions: 11 x 13
Heating
- Baseboard, Hot Water
Cooling
- None
Appliances
- Included: Dishwasher, Dryer, Washer
Features
- 1st Floor Bedroom, Bathtub
- Flooring: Carpet, Laminate
- Basement: Interior Entry,Walk-Out Access,Daylight,Finished,Full
- Has fireplace: No
Interior area
- Total structure area: 1,280
- Total interior livable area: 1,280 sqft
- Finished area above ground: 960
- Finished area below ground: 320
Property
Parking
- Parking features: Gravel, 1 - 4 Spaces
Lot
- Size: 1 Acres
- Features: Near Country Club, Near Golf Course, Near Shopping, Near Town, Neighborhood, Rolling Slope, Landscaped, Wooded
Details
- Parcel number: EDGEMU16L013
- Zoning: Residential
Construction
Type & style
- Home type: SingleFamily
- Architectural style: Ranch
- Property subtype: Single Family Residence
Materials
- Wood Frame, Vinyl Siding
- Foundation: Slab, Poured Concrete
- Roof: Shingle,Tar/Gravel
Condition
- Year built: 1975
Utilities & green energy
- Electric: Circuit Breakers
- Sewer: Private Sewer
- Water: Well
Community & HOA
Location
- Region: Edgecomb
Financial & listing details
- Price per square foot: $270/sqft
- Tax assessed value: $128,031
- Annual tax amount: $2,990
- Date on market: 6/22/2026
- Road surface type: Gravel
Estimated market value
Not available
Estimated sales range
Not available
Not available
Price history
| Date | Event | Price |
|---|---|---|
| 8/24/2026 | Pending sale | $345,000$270/sqft |
Source:  Maine Listings #1668424 Report a problem Maine Listings #1668424 Report a problem | ||
| 6/22/2026 | Listed for sale | $345,000$270/sqft |
Source: Maine Listings #1668424 Report a problem | ||
Public tax history
| Year | Property taxes | Tax assessment |
|---|---|---|
| 2024 | $2,814 +31.6% | $128,031 |
| 2023 | $2,138 +3.4% | $128,031 |
| 2022 | $2,068 -10% | $128,031 |
| 2021 | $2,297 | $128,031 |
| 2020 | $2,297 -3.4% | $128,031 |
| 2019 | $2,378 +8.6% | $128,031 |
| 2018 | $2,189 +1.9% | $128,031 |
| 2017 | $2,148 +10.4% | $128,031 |
| 2015 | $1,946 +15.6% | $128,031 |
| 2013 | $1,684 +0.1% | $128,031 +0% |
| 2012 | $1,682 -4.8% | $128,030 0% |
| 2011 | $1,767 | $128,031 +0% |
| 2009 | -- | $128,030 |
Find assessor info on the county website
Monthly payment
Est. payment
Payment breakdown
Explore the cost of this home by adjusting the details. Changes won't be saved.Climate risks
Neighborhood: 04556
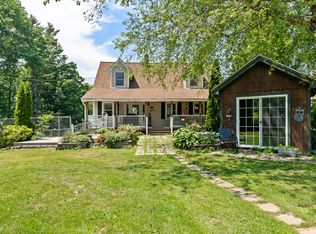
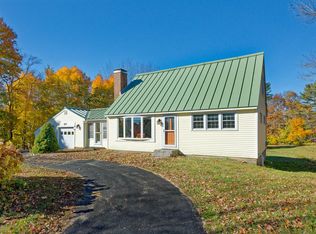
Similar homes
- $345,0003 bd2 ba1.6k sqft50 Old County Road, Edgecomb, ME 04556Active

 MLS ID #1683007, Lone Pine Real Estate Company. Maine Listings
 - $475,0004 bd3 ba1.7k sqft50 Briarwood Lane, Edgecomb, ME 04556Active
 MLS ID #1684645, Newcastle Realty. Maine Listings
 - $369,0003 bd3 ba1.5k sqft12 Middle Road, Woolwich, ME 04579Active
 MLS ID #1685402, Keller Williams Realty. Maine Listings
 - $455,0003 bd2 ba1.7k sqft83 Christian Hill Road, Bristol, ME 04539Active
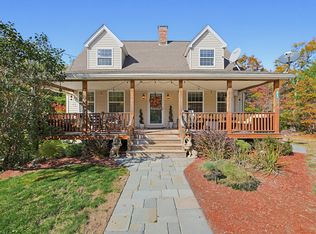 MLS ID #1685543, Redfin Corporation. Maine Listings
 - $299,0002 bd1 ba1.1k sqft14 Westview Road, Wiscasset, ME 04578ActiveMLS ID #1684991, Harbor Realty. Maine Listings
- $321,5003 bd2 ba1.8k sqft24 Jason Circle, Boothbay, ME 04537ActiveMLS ID #1653176, Cromwell Coastal Properties. Maine Listings
- $395,0002 bd2 ba865 sqft61A Bay View Trail, Edgecomb, ME 04556ActiveMLS ID #1678739, Keller Williams Realty. Maine Listings
- $375,0002 bd1 ba1.1k sqft1385 Bristol Road, Bristol, ME 04539ActiveMLS ID #1677357, Newcastle Realty. Maine Listings
- $495,0003 bd2 ba1.7k sqft7 Englebrekt Road, Edgecomb, ME 04556ActiveMLS ID #1676254, Spectrum Real Estate. Maine Listings
- $325,0003 bd2 ba990 sqft146 Federal Street, Wiscasset, ME 04578ActiveMLS ID #1672858, Real Broker. Maine Listings
- $355,0003 bd2 ba1.4k sqft285 Glenmere Road, Saint George, ME 04860ActiveMLS ID #1664692, RE/MAX JARET & COHN. Maine Listings
- $369,0002 bd1 ba1k sqft13 Cameron Point, Southport, ME 04576ActiveMLS ID #1679710, Tindal & Callahan Real Estate. Maine Listings
- $285,0003 bd1 ba1.3k sqft54 Kelley Road, Pittston, ME 04345ActiveMLS ID #1684778, Portside Real Estate Group. Maine Listings
- $325,0003 bd2 ba1.1k sqft10 Taryn Drive, Dresden, ME 04342ActiveMLS ID #1684847, RE/MAX Shoreline. Maine Listings
- $295,0003 bd1 ba909 sqft193 Country Club Road, Boothbay, ME 04537ActiveMLS ID #1683257, Tindal & Callahan Real Estate. Maine Listings
- $309,9003 bd3 ba1.3k sqft137 Hunts Meadow Road, Pittston, ME 04345ActiveMLS ID #1678156, NextHome Northern Lights Realty. Maine Listings
- $389,9002 bd2 ba1.3k sqft332 Back River Road, Boothbay, ME 04537ActiveMLS ID #1671436, EXP Realty. Maine Listings
- $319,9003 bd1 ba1k sqft40 Pine Ridge Road, Warren, ME 04563ActiveMLS ID #1676734, Real Broker. Maine Listings
- $365,0002 bd1 ba1.1k sqft11 Warren Lane, Boothbay Harbor, ME 04538ActiveMLS ID #1657839, Harbor Realty. Maine Listings
