4 +/- acres. Welcome to 332 Back River Road. A peaceful, relaxing place to call home. A flexible floor plan that blends classic Maine style with modern function-inside and out. The main level offers easy one-floor living. An open kitchen with an island and a breakfast bar flows nicely into the living room, making it perfect for entertaining. It's rounded out with 2 bedrooms, master with access to a full bath, and a laundry room with storage. The upstairs surprises and delivers with a sun-filled sprawling loft and a cozy reading nook. Flex space for a home office, studio or guest room, plus a bonus room and a second full bath. Outside, you're private oasis awaits with room to roam, spread out, and stake your claim. It has a bright and level backyard for games and gardens. The detached 2-car garage comes with untapped space above and below, ready for a workshop or an ADU, to earn extra income. A 5 minute ride to Knickercane Boat Launch and Park, and 6 minutes to Trevett's Store or Coastal Maine Botanical Gardens. All within an amazing community and great schools. Classic Maine character, modern flexibility, and space to grow. Schedule your showing today.
Active
Price cut: $10K (9/24)
$389,900
332 Back River Road, Boothbay, ME 04537
2beds
1,384sqft
Single Family Residence
Built in 1870
4 Acres Lot
$383,200 Zestimate®
$282/sqft
$-- HOA
What's special
Sun-filled sprawling loftLaundry room with storageFlexible floor planCozy reading nook
- 93 days
- 889
- 79
Zillow last checked:
Listing updated:
Listed by:
EXP Realty
Source: Maine Listings,MLS#: 1671436
Facts & features
Interior
Bedrooms & bathrooms
- Bedrooms: 2
- Bathrooms: 2
- Full bathrooms: 2
Bedroom 1
- Features: Closet
- Level: First
Bedroom 2
- Features: Closet
- Level: First
Bonus room
- Level: Second
Kitchen
- Features: Breakfast Nook, Kitchen Island
- Level: First
Living room
- Level: First
Loft
- Level: Second
Heating
- Baseboard, Hot Water
Cooling
- None
Appliances
- Included: Dishwasher, Dryer, Microwave, Electric Range, Refrigerator, Wall Oven, Washer
Features
- 1st Floor Bedroom
- Flooring: Carpet, Laminate, Vinyl, Wood
- Basement: Interior Entry,Dirt Floor,Unfinished
- Has fireplace: No
Interior area
- Total structure area: 1,384
- Total interior livable area: 1,384 sqft
- Finished area above ground: 1,384
- Finished area below ground: 0
Property
Parking
- Total spaces: 2
- Parking features: Paved, 1 - 4 Spaces, Detached
- Garage spaces: 2
Features
- Has view: Yes
- View description: Trees/Woods
Lot
- Size: 4 Acres
- Features: Near Country Club, Near Golf Course, Near Town, Rolling Slope, Wooded
Details
- Parcel number: BOOTMR03B0011L
- Zoning: R
Construction
Type & style
- Home type: SingleFamily
- Architectural style: Cape Cod
- Property subtype: Single Family Residence
Materials
- Wood Frame, Vinyl Siding, Wood Siding
- Roof: Shingle
Condition
- Year built: 1870
Utilities & green energy
- Electric: Circuit Breakers
- Sewer: Private Sewer, Septic Tank
- Water: Private, Well
Community & HOA
Location
- Region: Boothbay
Financial & listing details
- Price per square foot: $282/sqft
- Tax assessed value: $69,868
- Annual tax amount: $2,054
- Date on market: 7/11/2026
- Road surface type: Paved
Estimated market value
$383,200
$364,000 - $402,000
$2,349/mo
Price history
| Date | Event | Price |
|---|---|---|
| 9/24/2026 | Price change | $389,900-2.5%$282/sqft |
Source:  Maine Listings #1671436 Report a problem Maine Listings #1671436 Report a problem | ||
| 8/21/2026 | Price change | $399,900-7%$289/sqft |
Source: Maine Listings #1671436 Report a problem | ||
| 7/17/2026 | Price change | $429,900-6.3%$311/sqft |
Source: Maine Listings #1671436 Report a problem | ||
| 7/11/2026 | Listed for sale | $459,000+8%$332/sqft |
Source: Maine Listings #1671436 Report a problem | ||
| 9/15/2025 | Listing removed | $425,000$307/sqft |
Source: Maine Listings #1621208 Report a problem | ||
| 5/2/2025 | Listed for sale | $425,000+59.2%$307/sqft |
Source: Maine Listings #1621208 Report a problem | ||
| 5/5/2023 | Sold | $267,000+7.2%$193/sqft |
Source: Maine Listings #1552831 Report a problem | ||
| 4/21/2023 | Pending sale | $249,000$180/sqft |
Source: Maine Listings #1552831 Report a problem | ||
| 3/6/2023 | Contingent | $249,000$180/sqft |
Source: Maine Listings #1552831 Report a problem | ||
| 2/23/2023 | Listed for sale | $249,000$180/sqft |
Source: Maine Listings #1552831 Report a problem | ||
Public tax history
| Year | Property taxes | Tax assessment |
|---|---|---|
| 2024 | $667 | $69,868 |
| 2023 | $667 | $69,868 |
| 2022 | $667 | $69,868 |
| 2021 | $667 | $69,868 |
| 2020 | $667 +1.1% | $69,868 |
| 2019 | $660 +1.5% | $69,868 |
| 2018 | $650 -8.3% | $69,868 -9.4% |
| 2017 | $709 +4.6% | $77,100 |
| 2016 | $678 +0.4% | $77,100 |
| 2015 | $675 +3.1% | $77,100 |
| 2014 | $655 +1.1% | $77,100 |
| 2013 | $648 | $77,100 |
Find assessor info on the county website
Monthly payment
Est. payment
Payment breakdown
Explore the cost of this home by adjusting the details. Changes won't be saved.Climate risks
Neighborhood: 04537
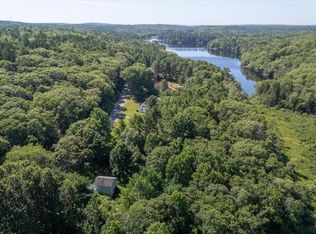
Similar homes
- $399,0002 bd3 ba1.5k sqft494 Wiscasset Road, Boothbay, ME 04537Active

 MLS ID #1682301, Better Homes & Gardens Real Estate/The Masiello Group. Maine Listings
 - $435,0003 bd3 ba1.8k sqft934 Wiscasset Road, Boothbay, ME 04537Active
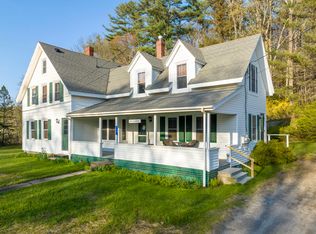 MLS ID #1660684, Tindal & Callahan Real Estate. Maine Listings
 - $315,0003 bd1 ba909 sqft193 Country Club Road, Boothbay, ME 04537Active
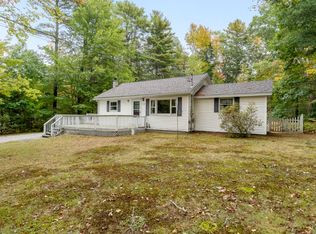 MLS ID #1683257, Tindal & Callahan Real Estate. Maine Listings
 - $525,0003 bd2 ba1.4k sqft22 Triple Leaf Lane, Boothbay, ME 04537Active
 MLS ID #1680889, Newcastle Realty. Maine Listings
 - $321,5003 bd2 ba1.8k sqft24 Jason Circle, Boothbay, ME 04537ActiveMLS ID #1653176, Cromwell Coastal Properties. Maine Listings
- $399,0001 bd1 ba1.3k sqft48 Matthews Road, Boothbay, ME 04537ActiveMLS ID #1674128, Tindal & Callahan Real Estate. Maine Listings
- $399,9002 bd1 ba1.3k sqft34 Bull Rock Road, West Bath, ME 04530ActiveMLS ID #1675971, Portside Real Estate Group. Maine Listings
- $369,0002 bd1 ba1k sqft13 Cameron Point, Southport, ME 04576ActiveMLS ID #1679710, Tindal & Callahan Real Estate. Maine Listings
- $365,0002 bd1 ba1.1k sqft11 Warren Lane, Boothbay Harbor, ME 04538ActiveMLS ID #1657839, Harbor Realty. Maine Listings
- $450,0003 bd2 ba1.5k sqft17 Cromwell Road, Westport Island, ME 04578ActiveMLS ID #1680222, Coldwell Banker Realty. Maine Listings
- $409,0003 bd2 ba1.5k sqft220 Post Road, Bowdoin, ME 04287ActiveMLS ID #1683565, LHI Realty, LLC. Maine Listings
- $429,0003 bd2 ba1.4k sqft533 High Street, Bath, ME 04530ActiveMLS ID #1683978, Portside Real Estate Group. Maine Listings
- $395,0002 bd2 ba865 sqft61A Bay View Trail, Edgecomb, ME 04556ActiveMLS ID #1678739, Keller Williams Realty. Maine Listings
- $399,0003 bd2 ba1.2k sqft197 Main Road, Phippsburg, ME 04562ActiveMLS ID #1665395, Keller Williams Realty. Maine Listings
- $420,0002 bd1 ba1.3k sqft16 Colpitt Road, Alna, ME 04535ActiveMLS ID #1675491, Coldwell Banker Realty. Maine Listings
- $445,0002 bd1 ba1.1k sqft23 Nichols Road, Boothbay, ME 04544ActiveMLS ID #1677242, Vitalius Real Estate Group, LLC. Maine Listings
- $389,0003 bd3 ba1.5k sqft12 Middle Road, Woolwich, ME 04579ActiveMLS ID #1664424, Benchmark Real Estate. Maine Listings
- $335,0003 bd1 ba1.1k sqft229 Chopps Cross Road, Woolwich, ME 04579ActiveMLS ID #1669529, Real Broker. Maine Listings
- $269,9003 bd1 ba1k sqft13 Ridge, South Bristol, ME 04573ActiveMLS ID #1680457, Fontaine Family-The Real Estate Leader. Maine Listings
