Rarely Offered Park-View Freehold Townhouse-The "Montgomery Model" In The Heart Of Downtown Markham! This Over 3,000 Sq. Ft. Home Features 5 Bedrooms And 4+1 Bathrooms, Hardwood Flooring Throughout, Numerous Pot Lights, And Multiple Fireplaces. The Modern Kitchen Features A Dedicated Breakfast Area And Walk-Out To A South-Facing Terrace. The Home Also Offers Two Additional Patios And A Juliet Balcony, Providing Plenty Of Opportunities For Entertaining And Enjoying Outdoor Living. The Private Primary Retreat Occupies The Entire Third Floor, Featuring A Huge Walk-In Closet And A Luxurious 6-Piece Ensuite. The Fully Finished Basement Includes A Separate Entrance And Full Bathroom, Offering Excellent Potential For Additional Living Space Or A Nanny/In-Law Suite. Enjoy Direct Park Views, Ample Storage, And The Convenience Of A Private Double-Car Garage. A Truly Exceptional Home Offering Generous Living Space, Multiple Outdoor Areas, And An Unbeatable Location In Downtown Markham, Close To Shopping, Transit, And Top-Ranked Schools.
For sale
C$1,651,800
19 Roseberry Rd, Markham, ON L6G 0C3
5beds
5baths
Townhouse
Built in ----
1,509 Square Feet Lot
$-- Zestimate®
C$--/sqft
C$-- HOA
What's special
Hardwood flooring throughoutNumerous pot lightsMultiple fireplacesModern kitchenDedicated breakfast areaTwo additional patiosJuliet balcony
- 30 days
- 13
- 0
Zillow last checked:
Listing updated:
Listed by:
SAGE REAL ESTATE LIMITED
Source: TRREB,MLS®#: N13696024 Originating MLS®#: Toronto Regional Real Estate Board
Originating MLS®#: Toronto Regional Real Estate BoardFacts & features
Interior
Bedrooms & bathrooms
- Bedrooms: 5
- Bathrooms: 5
Heating
- Forced Air, Electric
Cooling
- Central Air
Features
- Flooring: Carpet Free
- Basement: Finished with Walk-Out
- Has fireplace: Yes
- Fireplace features: Natural Gas
Interior area
- Living area range: 2500-3000 null
Video & virtual tour
Property
Parking
- Total spaces: 3
- Parking features: Private
- Has attached garage: Yes
Features
- Stories: 3
- Pool features: None
- Has view: Yes
- View description: Park/Greenbelt
Lot
- Size: 1,509 Square Feet
- Features: Arts Centre, Park, Library, Public Transit, Rec./Commun.Centre, School
Details
- Parcel number: 029880601
Construction
Type & style
- Home type: Townhouse
- Property subtype: Townhouse
- Attached to another structure: Yes
Materials
- Stucco (Plaster)
- Foundation: Concrete
- Roof: Asphalt Shingle
Utilities & green energy
- Sewer: Sewer
Community & HOA
Location
- Region: Markham
Financial & listing details
- Annual tax amount: C$7,697
- Date on market: 8/20/2026
Price history
Price history is unavailable.
Public tax history
Tax history is unavailable.
Climate risks
Neighborhood: Markham Centre
Nearby schools
GreatSchools rating
No schools nearby
We couldn't find any schools near this home.
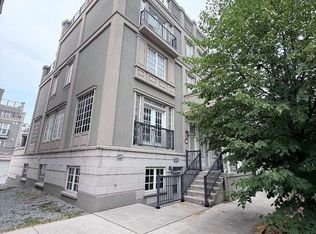
- C$1,658,0006 bd5 ba-- sqft28 Upper Duke Cres, Markham, ON L6G0C3For Sale
- C$1,728,0005 bd4 ba-- sqft1 Mackenzies Stand Ave, Markham, ON L6G0C4For Sale

- C$429,0001 bd1 ba-- sqft39 Upper Duke Cres UNIT 102, Markham, ON L6G0B8For Sale

- C$3,1003 bd2 ba-- sqft39 Upper Duke Cres #116C, Markham, ON L6G0B8For Rent

Similar homes
- C$1,738,0006 bd6 ba-- sqft73 Manila Ave, Markham, ON L6C 0R7For Sale
 MLS ID #N13784734, ROYAL LEPAGE TERREQUITY REALTY. TRREB
 - C$1,588,0005 bd5 ba-- sqft205 Fred McLaren Blvd, Markham, ON L6E 1H2For Sale
 MLS ID #N13802038, NU STREAM REALTY (TORONTO) INC.. TRREB
 - C$2,019,0007 bd6 ba-- sqft1 Bronte Rd, Markham, ON L3T 7H5For Sale
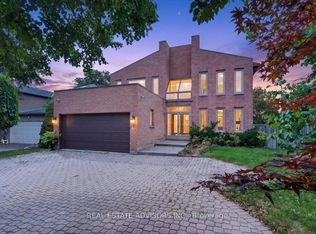 MLS ID #N13805010, REAL ESTATE ADVISORS INC.. TRREB
 - C$998,0005 bd4 ba-- sqft30 Little Angel Rd, Markham, ON L3R 4X1For Sale
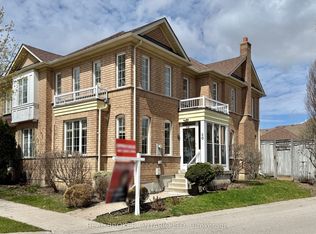 MLS ID #N13770048, REAL BROKER ONTARIO LTD.. TRREB
