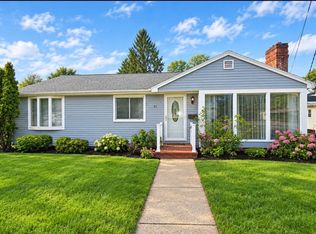
Well built large Cape style home with only one owner who lovingly cared for the property. Great location with easy access to the highways on a large level lot with a storage shed, close to the North Shore Mall, Downtown Peabody and Salem. Four good size bedrooms - Two on the first floor two on the second floor 1 and 1 1/2 baths. The home is handicap accessible with a ramp on the front stairs and chair lifts to the 2nd floor and basement (seller will remove on buyers request). Beautiful hardwood floors on the 1st level and parquet flooring on the 2nd floor, wood doors and trim throughout the house Lots of closet space and storage. Fully finished basement. First showings at the open house 12 - 2 PM Saturday and Sunday October 17th - 18th. Offers due Tuesday October 20 by 2 PM Please allow 24 hour for a response
For sale
$680,000
19 Sabino Farm Rd, Peabody, MA 01960
4beds
1,666sqft
Single Family Residence
Built in 1965
5,998 Square Feet Lot
$674,200 Zestimate®
$408/sqft
$-- HOA
What's special
Storage shedFully finished basementLarge level lotFour good size bedrooms
- 5 days
- 808
- 46
Zillow last checked:
Listing updated:
Listed by:
Philip O'Donnell 978-210-6098,
Aluxety 800-806-3212
Source: MLS PIN,MLS#: 73591573
Facts & features
Interior
Bedrooms & bathrooms
- Bedrooms: 4
- Bathrooms: 2
- Full bathrooms: 1
- 1/2 bathrooms: 1
Primary bedroom
- Features: Ceiling Fan(s), Flooring - Wood
- Level: Second
- Area: 176
- Dimensions: 16 x 11
Bedroom 2
- Features: Ceiling Fan(s), Flooring - Wood
- Level: Second
- Area: 165
- Dimensions: 15 x 11
Bedroom 3
- Features: Flooring - Hardwood
- Level: First
- Area: 143
- Dimensions: 13 x 11
Bedroom 4
- Features: Flooring - Hardwood
- Level: First
- Area: 132
- Dimensions: 12 x 11
Bathroom 1
- Features: Bathroom - Full, Bathroom - With Shower Stall, Flooring - Stone/Ceramic Tile, Handicap Accessible
- Level: First
- Area: 40
- Dimensions: 8 x 5
Bathroom 2
- Features: Bathroom - Half, Closet, Flooring - Stone/Ceramic Tile
- Level: Second
Family room
- Features: Closet, Flooring - Wall to Wall Carpet, Handicap Accessible
- Level: Basement
- Area: 216
- Dimensions: 12 x 18
Kitchen
- Features: Ceiling Fan(s), Flooring - Vinyl, Dining Area, Countertops - Upgraded
- Level: Main,First
- Area: 165
- Dimensions: 15 x 11
Living room
- Features: Flooring - Hardwood, Handicap Accessible
- Level: First
- Area: 208
- Dimensions: 16 x 13
Heating
- Forced Air, Oil
Cooling
- Central Air, Window Unit(s)
Appliances
- Included: Water Heater, Range, Dishwasher, Disposal, Microwave, Refrigerator, Washer, Dryer
- Laundry: Electric Dryer Hookup
Features
- Den
- Flooring: Wood, Tile, Vinyl, Carpet, Flooring - Wall to Wall Carpet
- Doors: Storm Door(s)
- Windows: Insulated Windows
- Basement: Full,Finished,Bulkhead
- Number of fireplaces: 1
- Fireplace features: Living Room
Interior area
- Total structure area: 1,666
- Total interior livable area: 1,666 sqft
- Finished area above ground: 1,666
- Finished area below ground: 680
Property
Parking
- Total spaces: 2
- Parking features: Paved Drive, Off Street, Paved
- Uncovered spaces: 2
Accessibility
- Accessibility features: Handicap Accessible, Accessible Entrance
Features
- Exterior features: Storage, Sprinkler System, Fenced Yard
- Fencing: Fenced
Lot
- Size: 5,998 Square Feet
- Features: Corner Lot, Level
Details
- Foundation area: 9999
- Parcel number: 2101054
- Zoning: R1A
Construction
Type & style
- Home type: SingleFamily
- Architectural style: Cape
- Property subtype: Single Family Residence
Materials
- Frame
- Foundation: Concrete Perimeter
- Roof: Shingle
Condition
- Year built: 1965
Utilities & green energy
- Electric: Generator, Circuit Breakers, 100 Amp Service, Generator Connection
- Sewer: Public Sewer
- Water: Public
- Utilities for property: for Electric Range, for Electric Oven, for Electric Dryer, Generator Connection
Community & HOA
Community
- Features: Public Transportation, Shopping, Park, Medical Facility, Highway Access, House of Worship, Public School
HOA
- Has HOA: No
Location
- Region: Peabody
Financial & listing details
- Price per square foot: $408/sqft
- Tax assessed value: $652,300
- Annual tax amount: $6,177
- Date on market: 10/15/2026
Estimated market value
$674,200
$640,000 - $708,000
$3,841/mo
Price history
| Date | Event | Price |
|---|---|---|
| 10/15/2026 | Listed for sale | $680,000$408/sqft |
Source: MLS PIN #73591573 Report a problem | ||
Public tax history
| Year | Property taxes | Tax assessment |
|---|---|---|
| 2025 | $4,675 +2.9% | $504,900 +1.3% |
| 2024 | $4,544 +0.6% | $498,300 +5.1% |
| 2023 | $4,515 | $474,300 |
| 2022 | $4,515 +14% | $474,300 +25.6% |
| 2021 | $3,961 -1.4% | $377,600 +0.9% |
| 2020 | $4,019 +5.4% | $374,200 +8.1% |
| 2019 | $3,812 +9.5% | $346,200 +14% |
| 2018 | $3,480 -3.4% | $303,700 -0.9% |
| 2017 | $3,604 +17.8% | $306,500 +19.4% |
| 2016 | $3,060 -6% | $256,700 -3.1% |
| 2015 | $3,257 +7.4% | $264,800 +8.2% |
| 2014 | $3,034 -5% | $244,700 -8.2% |
| 2013 | $3,195 +2% | $266,700 +0.6% |
| 2012 | $3,132 +1.9% | $265,000 -0.2% |
| 2011 | $3,073 +3% | $265,400 -6.6% |
| 2010 | $2,984 +5.3% | $284,200 -6.7% |
| 2009 | $2,834 +2.6% | $304,700 -4.3% |
| 2008 | $2,761 -0.4% | $318,400 -10.9% |
| 2007 | $2,773 +11.9% | $357,400 +9.6% |
| 2006 | $2,478 +5.4% | $326,100 +15.1% |
| 2005 | $2,351 +2.6% | $283,300 |
| 2004 | $2,292 +3.3% | $283,300 +20.7% |
| 2003 | $2,218 +25.9% | $234,700 +10.4% |
| 2001 | $1,762 +11.9% | $212,600 +31.3% |
| 1999 | $1,575 | $161,900 |
Find assessor info on the county website
Monthly payment
Est. payment
Payment breakdown
Explore the cost of this home by adjusting the details. Changes won't be saved.Climate risks
Neighborhood: 01960
Similar homes
- $699,0004 bd2 ba1.1k sqft10 Summit Ter, Peabody, MA 01960For Sale
 MLS ID #73589454, Alie Broom, eXp Realty LLC. MLS PIN
 - $589,9004 bd2 ba1.4k sqft6 Norfolk Ave, Peabody, MA 01960For Sale
 MLS ID #73592305, Michael Becker, Atlantic Coast Homes,Inc. MLS PIN
 - $599,9993 bd3 ba2.1k sqft67 Andover St, Peabody, MA 01960For Sale
 MLS ID #73585745, Desiree Taylor, Desired Homes Realty LLC. MLS PIN
 - $650,0003 bd2 ba1.6k sqft12 Dane St, Peabody, MA 01960For Sale
 MLS ID #73589525, Helena Araujo, eXp Realty LLC. MLS PIN
