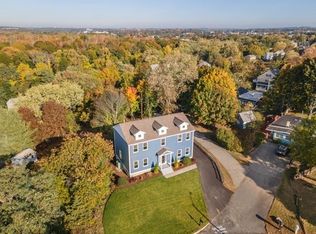
Build Equity and Add Value! Sunny 4 Bedroom, 3 Bath Salem Colonial located on a quarter acre corner lot. With over 1900 sq ft, this home has much to offer its next owner including a spacious 2nd floor primary suite with a step-in shower. Enjoy a well designed floor plan, an open kitchen with island seating and granite countertops, Pergo flooring, central vac, and abundant basement storage. Hard to find 1st floor bedroom would also make an excellent home office or den. The driveway is located on Vista Ave, making it an easy in and out. The popular Witchcraft Heights neighborhood is right out your back door. Central location with convenient access to shopping, schools, Salem Hospital and the surrounding communities. This home awaits your updates and improvements and has tremendous upside potential for the savvy buyer. Open Houses Saturday, November 7th and Sunday, November 8th, 11 to 1 both days.
For sale
$625,000
102 Marlborough Rd, Salem, MA 01970
4beds
1,927sqft
Single Family Residence
Built in 1984
0.25 Acres Lot
$718,400 Zestimate®
$324/sqft
$-- HOA
What's special
Central vacQuarter acre corner lotGranite countertopsPergo flooringWell designed floor planAbundant basement storage
- 1 day
- 271
- 30
Zillow last checked:
Listing updated:
Listed by:
Team Curtin - Tim & Jody 978-766-3574,
Leading Edge Real Estate 978-289-5860
Source: MLS PIN,MLS#: 73598540
Facts & features
Interior
Bedrooms & bathrooms
- Bedrooms: 4
- Bathrooms: 3
- Full bathrooms: 3
Primary bedroom
- Features: Bathroom - Full, Closet, Flooring - Wall to Wall Carpet
- Level: Second
Bedroom 2
- Features: Closet, Flooring - Laminate
- Level: First
Bedroom 3
- Features: Closet, Flooring - Wall to Wall Carpet
- Level: Second
Bedroom 4
- Features: Closet, Flooring - Wall to Wall Carpet
- Level: Second
Primary bathroom
- Features: Yes
Bathroom 1
- Features: Bathroom - Full, Bathroom - With Tub & Shower
- Level: First
Bathroom 2
- Features: Bathroom - Full, Bathroom - With Tub & Shower
- Level: Second
Bathroom 3
- Features: Bathroom - Full, Bathroom - With Shower Stall
- Level: Second
Dining room
- Features: Flooring - Laminate
- Level: First
Kitchen
- Features: Flooring - Laminate, Countertops - Stone/Granite/Solid, Kitchen Island
- Level: First
Living room
- Features: Flooring - Wall to Wall Carpet
- Level: First
Heating
- Baseboard, Oil
Cooling
- None
Appliances
- Included: Range, Dishwasher, Microwave, Refrigerator, Freezer, Washer, Dryer
- Laundry: In Basement
Features
- Central Vacuum
- Flooring: Tile, Vinyl, Carpet, Laminate
- Basement: Full,Interior Entry,Bulkhead,Concrete
- Has fireplace: No
Interior area
- Total structure area: 1,927
- Total interior livable area: 1,927 sqft
- Finished area above ground: 1,927
Property
Parking
- Total spaces: 2
- Parking features: Off Street
- Uncovered spaces: 2
Features
- Patio & porch: Deck - Wood
- Exterior features: Deck - Wood, Rain Gutters, Storage, Sprinkler System
Lot
- Size: 0.25 Acres
- Features: Corner Lot, Wooded, Easements
Details
- Parcel number: 2127357
- Zoning: R1
Construction
Type & style
- Home type: SingleFamily
- Architectural style: Colonial
- Property subtype: Single Family Residence
Materials
- Frame, Modular
- Foundation: Concrete Perimeter
- Roof: Shingle
Condition
- Year built: 1984
Utilities & green energy
- Electric: 200+ Amp Service
- Sewer: Public Sewer
- Water: Public
Community & HOA
Community
- Features: Public Transportation, Shopping, Medical Facility, Laundromat, Public School, T-Station, University
HOA
- Has HOA: No
Location
- Region: Salem
Financial & listing details
- Price per square foot: $324/sqft
- Tax assessed value: $652,000
- Annual tax amount: $7,029
- Date on market: 11/4/2026
Estimated market value
$718,400
$675,000 - $762,000
$4,406/mo
Price history
| Date | Event | Price |
|---|---|---|
| 11/4/2026 | Listed for sale | $625,000+215.7%$324/sqft |
Source: MLS PIN #73598540 Report a problem | ||
| 1/4/1990 | Sold | $198,000$103/sqft |
Source: Public Record Report a problem | ||
Public tax history
| Year | Property taxes | Tax assessment |
|---|---|---|
| 2025 | $6,758 +0.6% | $595,900 +3.1% |
| 2024 | $6,719 +5.5% | $578,200 +13.6% |
| 2023 | $6,366 | $508,900 |
| 2022 | $6,366 +1.2% | $508,900 +11.6% |
| 2021 | $6,291 +1.5% | $455,900 +6.2% |
| 2020 | $6,200 +3.5% | $429,100 +8.1% |
| 2019 | $5,992 +3.8% | $396,800 +5.7% |
| 2018 | $5,774 +1.3% | $375,400 +4.5% |
| 2017 | $5,700 +8% | $359,400 +6.7% |
| 2016 | $5,276 -2.5% | $336,700 +2.2% |
| 2015 | $5,409 +4.6% | $329,600 +6.7% |
| 2014 | $5,170 +1.8% | $309,000 -5% |
| 2012 | $5,081 +1.8% | $325,100 -2% |
| 2011 | $4,992 +3.8% | $331,700 -3.4% |
| 2010 | $4,808 +2.7% | $343,200 -5.2% |
| 2009 | $4,680 +4.3% | $362,200 -5.8% |
| 2008 | $4,488 +6.3% | $384,600 -1.9% |
| 2007 | $4,221 -0.7% | $391,900 +3.3% |
| 2006 | $4,252 +2.5% | $379,300 +4.1% |
| 2005 | $4,148 +4.8% | $364,500 +7.8% |
| 2004 | $3,959 +9.7% | $338,100 +20.5% |
| 2003 | $3,610 +14.6% | $280,500 +20.4% |
| 2002 | $3,151 +28.2% | $232,900 +43.8% |
| 1999 | $2,458 +23.8% | $162,000 +3.2% |
| 1994 | $1,986 | $157,000 |
Find assessor info on the county website
Monthly payment
Est. payment
Payment breakdown
Explore the cost of this home by adjusting the details. Changes won't be saved.Climate risks
Neighborhood: 01970
Nearby schools
Schools provided by the listing agent
- Middle: Collins
- High: Salem High
Source: MLS PIN. This data may not be complete. We recommend contacting the local school district to confirm school assignments for this home.

Similar homes
- $629,0004 bd1 ba1.5k sqft52 Aberdeen Ave, Peabody, MA 01960For Sale
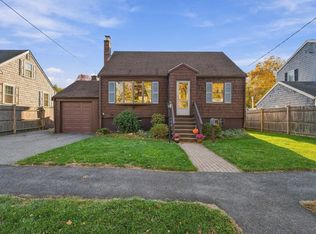 MLS ID #73598367, The Mavroules Team, Good Deeds Realty Partners. MLS PIN
- $650,0003 bd3 ba2k sqft12 1/2 Preston Rd, Salem, MA 01970For Sale
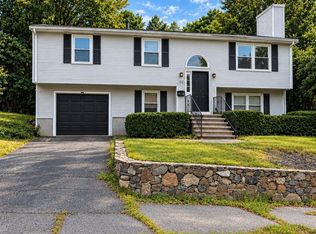 MLS ID #73592857, Kevin Chiles, Charlesgate Realty Group LLC. MLS PIN
- $649,9003 bd2 ba1.8k sqft3 Witch Way, Salem, MA 01970For Sale
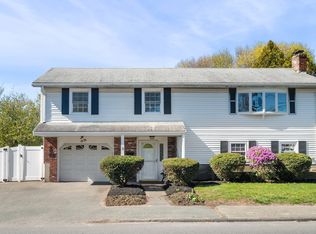 MLS ID #73566258, Michael Becker, Atlantic Coast Homes,Inc. MLS PIN
- $549,0002 bd3 ba2.2k sqftHighland Condominium, Salem, MA 01970For Sale
 MLS ID #73598180, Merry Fox Team, MerryFox Realty. MLS PIN
