Charming home with timeless features and recent exterior updates! This inviting home offers a wonderful combination of character, functionality, and thoughtful updates. Enjoy the beauty of hardwood floors, double-hung Champion windows, and built-in shelving that adds charm and practical storage. The kitchen features an abundance of cabinetry, providing plenty of room for all your cooking and storage needs. Relax on the covered side porch or unwind in the secluded backyard, offering a peaceful outdoor retreat. The extended garage provides additional space for parking, storage, hobbies, or a workshop. Major exterior updates include a roof on both the house and garage, as well as 6-inch gutters with gutter guards, all less than five years old. With its appealing features, valuable updates, and inviting outdoor space, this home is ready for you to make it your own.
For sale
$295,000
19 Santa Fe Rd, Middletown, OH 45042
3beds
2,083sqft
Single Family Residence
Built in 1939
9,147 Square Feet Lot
$288,300 Zestimate®
$142/sqft
$-- HOA
What's special
Extended garageTimeless featuresAbundance of cabinetryHardwood floorsCovered side porchSecluded backyardBuilt-in shelving
- 28 days
- 839
- 93
Zillow last checked:
Listing updated:
Listed by:
Timothy L Chupka (513)360-0110,
Sibcy Cline Inc.
Source: DABR MLS,MLS#: 971111 Originating MLS: Dayton Area Board of REALTORS
Facts & features
Interior
Bedrooms & bathrooms
- Bedrooms: 3
- Bathrooms: 2
- Full bathrooms: 2
- Main level bathrooms: 1
Primary bedroom
- Level: Second
- Dimensions: 16 x 11
Bedroom
- Level: Second
- Dimensions: 11 x 13
Bedroom
- Level: Second
- Dimensions: 10 x 11
Breakfast room nook
- Level: Main
- Dimensions: 15 x 9
Dining room
- Level: Main
- Dimensions: 13 x 12
Entry foyer
- Level: Main
- Dimensions: 5 x 6
Family room
- Level: Basement
- Dimensions: 20 x 11
Kitchen
- Level: Main
- Dimensions: 12 x 13
Living room
- Level: Main
- Dimensions: 20 x 12
Heating
- Forced Air, Natural Gas
Cooling
- Central Air
Appliances
- Included: Built-In Oven, Cooktop, Dryer, Dishwasher, Refrigerator, Washer, Gas Water Heater
Features
- Windows: Double Hung, Insulated Windows
- Basement: Partially Finished
Interior area
- Total structure area: 2,083
- Total interior livable area: 2,083 sqft
Property
Parking
- Total spaces: 1
- Parking features: Detached, Garage, One Car Garage
- Garage spaces: 1
Features
- Levels: Two
- Stories: 2
- Patio & porch: Patio
- Exterior features: Patio
Lot
- Size: 9,147 Square Feet
- Dimensions: .2100 acres
Details
- Parcel number: Q6531048000036
- Zoning: Residential
- Zoning description: Residential
Construction
Type & style
- Home type: SingleFamily
- Architectural style: Traditional
- Property subtype: Single Family Residence
Materials
- Aluminum Siding
Condition
- Year built: 1939
Utilities & green energy
- Water: Public
- Utilities for property: Sewer Available, Water Available
Community & HOA
Community
- Subdivision: Middletown
HOA
- Has HOA: No
Location
- Region: Middletown
Financial & listing details
- Price per square foot: $142/sqft
- Tax assessed value: $183,390
- Annual tax amount: $3,377
- Date on market: 10/14/2026
Estimated market value
$288,300
$274,000 - $303,000
$2,109/mo
Price history
| Date | Event | Price |
|---|---|---|
| 11/9/2026 | Listed for sale | $295,000$142/sqft |
Source:  Cincy MLS #1897237 Report a problem | ||
| 11/9/2026 | Pending sale | $295,000$142/sqft |
Source:  DABR MLS #971111 Report a problem | ||
| 10/19/2026 | Listed for sale | $295,000+181%$142/sqft |
Source: Cincy MLS #1897237 Report a problem | ||
| 8/15/1995 | Sold | $105,000$50/sqft |
Source: Public Record Report a problem | ||
Public tax history
| Year | Property taxes | Tax assessment |
|---|---|---|
| 2025 | $3,377 +1.3% | $64,190 |
| 2024 | $3,336 +1.2% | $64,190 |
| 2023 | $3,296 +8.9% | $64,190 +37.7% |
| 2022 | $3,025 +16.2% | $46,600 |
| 2021 | $2,604 -4% | $46,600 |
| 2020 | $2,713 +29.2% | $46,600 +36.9% |
| 2019 | $2,100 -2.2% | $34,050 |
| 2018 | $2,148 -0.2% | $34,050 |
| 2017 | $2,152 +1.6% | $34,050 +6.1% |
| 2016 | $2,118 +1.5% | $32,100 |
| 2015 | $2,087 +4.7% | $32,100 |
| 2014 | $1,993 | $32,100 -3.8% |
| 2013 | $1,993 +2.2% | $33,380 |
| 2012 | $1,951 | $33,380 -7.7% |
| 2011 | $1,951 -7.3% | $36,173 -10.8% |
| 2010 | $2,105 +2.2% | $40,534 |
| 2009 | $2,060 -3.3% | $40,534 -7.6% |
| 2008 | $2,130 +1.3% | $43,887 +9.2% |
| 2007 | $2,102 +0.2% | $40,191 |
| 2006 | $2,098 +2.5% | $40,191 |
| 2005 | $2,047 +18.2% | $40,191 +2.9% |
| 2004 | $1,732 +1.2% | $39,040 |
| 2003 | $1,711 +12.3% | $39,040 |
| 2002 | $1,524 +12.7% | $39,040 +17.5% |
| 2001 | $1,352 +0.6% | $33,229 |
| 2000 | $1,345 | $33,229 |
Find assessor info on the county website
Monthly payment
Est. payment
Payment breakdown
Explore the cost of this home by adjusting the details. Changes won't be saved.Climate risks
Neighborhood: 45042
Nearby schools
Schools provided by the listing agent
- District: Middletown
Source: DABR MLS. This data may not be complete. We recommend contacting the local school district to confirm school assignments for this home.
Similar homes
- $292,0003 bd2 ba1.4k sqft3017 Tytus Ave, Middletown, OH 45042For Sale

 MLS ID #972188, Jon Landrum, Coldwell Banker Heritage. DABR MLS
- $334,9004 bd2 ba2.3k sqft5014 Lesley Ln, Middletown, OH 45042For Sale
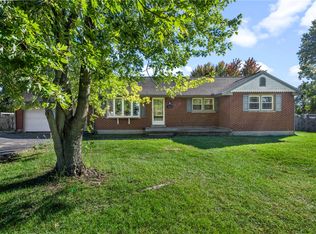 MLS ID #970610, Monica Lawrence, Luma Realty. DABR MLS
- $239,9003 bd2 ba1k sqft3804 Lewis St, Middletown, OH 45044For Sale
 MLS ID #971543, Wendy A McGrew, Coldwell Banker Heritage. DABR MLS
- $273,9003 bd2 ba1.5k sqft6569 Dawn St, Franklin, OH 45005For Sale
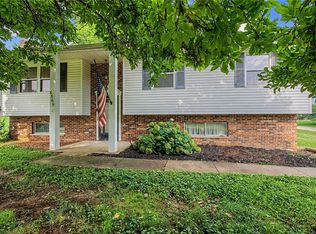 MLS ID #967444, Makayla Cotton, Keller Williams Community Part. DABR MLS
- $269,9003 bd2 ba1.3k sqft4911 Sir Gregory Way, Middletown, OH 45044For SaleMLS ID #966337, Amy Markowski, Real of Ohio. DABR MLS
- $219,9005 bd2 ba1.7k sqft2214 Linden Ave, Middletown, OH 45044For SaleMLS ID #968431, Meghan Dwyer, Irongate Inc.. DABR MLS
- $185,0004 bd2 ba1.1k sqft102 Franklin St, Middletown, OH 45042For SaleMLS ID #959280, Tasha Batsche, Glasshouse Realty Group. DABR MLS
- $293,0003 bd3 ba1.4k sqft71 Lakeview Dr, Franklin, OH 45005For SaleMLS ID #968327, Kerin Campbell, Howard Hanna Real Estate Serv. DABR MLS
- $339,9003 bd2 ba1.6k sqft2233 Trinity Dr, Middletown, OH 45044For SaleMLS ID #972129, Cara Reese, Coldwell Banker Heritage. DABR MLS
- $299,9003 bd2 ba1.7k sqft1902 Cudgel Dr, Miamisburg, OH 45342For SaleMLS ID #972403, Steven Diffendal, Sibcy Cline Inc.. DABR MLS
- $295,0004 bd3 ba1.8k sqft2376 Spring Valley Rd, Miamisburg, OH 45342For SaleMLS ID #971381, Claire Dunn, Coldwell Banker Heritage. DABR MLS
- $299,9003 bd2 ba1.9k sqft7439 Barr Cir, Dayton, OH 45459For SaleMLS ID #961394, Mark J Peebles, NavX Realty, LLC. DABR MLS
- $315,0003 bd2 ba1.7k sqft204 Anton Ct, Dayton, OH 45458For SaleMLS ID #971661, Stephanie Westfall, Luma Realty. DABR MLS
- $350,0003 bd2 ba1.7k sqft8889 Slagle Rd, Dayton, OH 45458For SaleMLS ID #971988, Cynthia A Buckreus, Coldwell Banker Heritage. DABR MLS
- $324,9003 bd2 ba1.6k sqft9082 Mary Haynes Dr, Dayton, OH 45458For SaleMLS ID #970068, Lisa A Goris-May, Glasshouse Realty Group. DABR MLS
- $279,0003 bd1 ba1.7k sqft668 Dayton Rd, Waynesville, OH 45068For SaleMLS ID #967520, Angella Layne, NavX Realty, LLC. DABR MLS
- $219,9993 bd2 ba1.7k sqft628 S Main St, Franklin, OH 45005For SaleMLS ID #970583, Rachele Pence, RE/MAX Victory + Affiliates. DABR MLS
- $269,9003 bd2 ba2.1k sqft833 Lea Castle Pl, Miamisburg, OH 45342For SaleMLS ID #968330, Emmanuel Iradukunda, Howard Hanna Real Estate Serv. DABR MLS
- $259,9003 bd2 ba1.3k sqft275 E Market St, Germantown, OH 45327For SaleMLS ID #962285, Quincey Sullivan, Coldwell Banker Heritage. DABR MLS
- $285,0003 bd2 ba1.4k sqft3033 Glenmere Ct, Dayton, OH 45440For SaleMLS ID #971495, Emily Saunders, Keller Williams Advisors Rlty. DABR MLS
