This stunning contemporary home has fantastic architectural detail and is sited in a lush natural setting located less than two miles from Andover center. Abundant oversized windows and multiple skylights let the sunshine pour in and add to the homes unique flair. The first floor primary suite provides a private retreat with a fireplace, a generous sized walk-in closet and access out onto the rear deck. The primary bath has a great Jacuzzi tub and wonderful marble floors. The stunning first floor office has a vaulted ceiling, great open floor plan and could be used as a formal living room if preferred. The kitchen itself is a light filled, amazing space with a fireplace, breakfast nook, granite counters and stainless appliances. The family room doubles as guest suite with its own fireplace and full bathroom. On the second level, there is an loft space, two additional bedrooms and another full bath. Recent improvements include new driveway, multi-zone AC, and boiler.
Sold for $982,000
$982,000
19 Stinson Rd, Andover, MA 01810
3beds
2,783sqft
Single Family Residence
Built in 1983
0.91 Acres Lot
$1,185,700 Zestimate®
$353/sqft
$5,819 Estimated rent
Home value
$1,185,700
$1.10M - $1.28M
$5,819/mo
Zestimate® history
Owner options
List your home for rent
$5,819/mo
Rent Zestimate®
Find your next renter with Zillow Rental Manager. Plus, with online applications, you can quickly screen prospective tenants – for free.
$5,819/mo
Rent Zestimate®
Refinance and save
$6,552/mo
Est. payment
Refinancing to a lower rate could help reduce your monthly payments and save thousands over the life of the loan.
$6,552/mo
Est. payment
Explore your selling options
Work with a Zillow partner agent
Leverage their expertise and Zillow's premium Showcase listings to get your home seen by more buyers.
Get startedList with your own agent
Get your home in front of millions of buyers by listing it on Zillow.
Learn how to do itSell it yourself
Take full control of how buyers see your home on Zillow by listing For Sale by Owner (FSBO).
List your homeWhat's special
Loft spaceRear deckVaulted ceilingFantastic architectural detailNew drivewayAmazing spacePrivate retreat
Zillow last checked:
Listing updated:
Listed by:
Steve Smith 978-460-8942,
Keller Williams Realty Boston Northwest 978-369-5775,
Steve Smith 978-460-8942
Bought with:
Laura Anne Minibaker
Boardwalk Real Estate
Source: MLS PIN,MLS#: 73224280
Facts & features
Interior
Bedrooms & bathrooms
- Bedrooms: 3
- Bathrooms: 3
- Full bathrooms: 3
Primary bedroom
- Features: Skylight, Vaulted Ceiling(s), Walk-In Closet(s), Flooring - Hardwood, Deck - Exterior
- Level: First
- Area: 247
- Dimensions: 19 x 13
Bedroom 2
- Features: Skylight, Vaulted Ceiling(s), Flooring - Hardwood, Window(s) - Stained Glass
- Level: Second
- Area: 182
- Dimensions: 13 x 14
Bedroom 3
- Features: Skylight, Vaulted Ceiling(s), Flooring - Hardwood
- Level: Second
- Area: 90
- Dimensions: 9 x 10
Primary bathroom
- Features: Yes
Bathroom 1
- Features: Bathroom - Full, Bathroom - Double Vanity/Sink, Bathroom - Tiled With Shower Stall, Skylight, Vaulted Ceiling(s), Closet - Linen, Jacuzzi / Whirlpool Soaking Tub, Dryer Hookup - Electric, Washer Hookup
- Level: First
- Area: 150
- Dimensions: 10 x 15
Bathroom 2
- Features: Bathroom - Full
- Level: First
Bathroom 3
- Features: Bathroom - Full
- Level: Third
Dining room
- Features: Flooring - Hardwood, Window(s) - Picture, Breakfast Bar / Nook, Recessed Lighting
- Level: First
- Area: 182
- Dimensions: 13 x 14
Family room
- Features: Wood / Coal / Pellet Stove, Closet/Cabinets - Custom Built, Flooring - Hardwood, Window(s) - Picture, French Doors
- Level: Main,First
- Area: 312
- Dimensions: 13 x 24
Kitchen
- Features: Skylight, Ceiling Fan(s), Flooring - Stone/Ceramic Tile, Kitchen Island, Recessed Lighting, Stainless Steel Appliances, Half Vaulted Ceiling(s)
- Level: First
- Area: 234
- Dimensions: 18 x 13
Living room
- Features: Skylight, Vaulted Ceiling(s), Flooring - Hardwood
- Level: First
- Area: 154
- Dimensions: 11 x 14
Heating
- Baseboard
Cooling
- Central Air, Dual
Appliances
- Included: Water Heater, Range, Dishwasher, Refrigerator, Washer, Dryer
- Laundry: First Floor, Electric Dryer Hookup
Features
- Loft
- Flooring: Tile, Marble, Hardwood, Flooring - Hardwood
- Windows: Skylight(s), Insulated Windows, Storm Window(s)
- Basement: Full,Walk-Out Access
- Number of fireplaces: 3
- Fireplace features: Kitchen, Master Bedroom
Interior area
- Total structure area: 2,783
- Total interior livable area: 2,783 sqft
Property
Parking
- Total spaces: 8
- Parking features: Attached, Under, Garage Door Opener, Paved Drive, Off Street, Driveway, Paved
- Attached garage spaces: 2
- Uncovered spaces: 6
Features
- Patio & porch: Deck
- Exterior features: Deck, Fenced Yard
- Fencing: Fenced
- Waterfront features: Stream
Lot
- Size: 0.91 Acres
- Features: Wooded
Details
- Parcel number: 1838085
- Zoning: SRB
Construction
Type & style
- Home type: SingleFamily
- Architectural style: Contemporary
- Property subtype: Single Family Residence
Materials
- Frame
- Foundation: Concrete Perimeter
- Roof: Shingle
Condition
- Year built: 1983
Utilities & green energy
- Sewer: Private Sewer
- Water: Public
- Utilities for property: for Electric Range, for Electric Dryer
Community & HOA
HOA
- Has HOA: No
Location
- Region: Andover
Financial & listing details
- Price per square foot: $353/sqft
- Tax assessed value: $870,600
- Annual tax amount: $11,892
- Date on market: 9/21/2026
- Listing terms: Contract
- Exclusions: Wall Mounted Tv In Family Room
Price history
| Date | Event | Price |
|---|---|---|
| 6/21/2024 | Sold | $982,000+3.5%$353/sqft |
Source: MLS PIN #73224280 Report a problem | ||
| 4/16/2024 | Listed for sale | $949,000+30.9%$341/sqft |
Source: MLS PIN #73224280 Report a problem | ||
| 5/21/2020 | Sold | $724,900$260/sqft |
Source: Public Record Report a problem | ||
| 4/16/2020 | Pending sale | $724,900$260/sqft |
Source: Coldwell Banker Realty - Andover #72640742 Report a problem | ||
| 4/3/2020 | Listed for sale | $724,900+11.5%$260/sqft |
Source: Coldwell Banker Residential Brokerage - Andover #72640742 Report a problem | ||
| 6/20/2003 | Sold | $650,300+0.8%$234/sqft |
Source: Public Record Report a problem | ||
| 8/27/2001 | Sold | $645,000$232/sqft |
Source: Public Record Report a problem | ||
Public tax history
| Year | Property taxes | Tax assessment |
|---|---|---|
| 2025 | $13,690 | $1,062,900 |
| 2024 | $13,690 +15.1% | $1,062,900 +22.1% |
| 2023 | $11,892 | $870,600 |
| 2022 | $11,892 +9.7% | $870,600 +22.8% |
| 2021 | $10,841 +7.4% | $709,000 +5.4% |
| 2020 | $10,097 +1.2% | $672,700 +3% |
| 2019 | $9,973 +4.4% | $653,100 +6.9% |
| 2018 | $9,551 +4.2% | $610,700 +1.1% |
| 2017 | $9,167 +2.1% | $603,900 -0.3% |
| 2016 | $8,981 +3.6% | $606,000 +4.6% |
| 2015 | $8,672 -6% | $579,300 -4.7% |
| 2014 | $9,229 +4.6% | $608,000 |
| 2013 | $8,822 +2.2% | $608,000 -0.4% |
| 2012 | $8,634 +3.7% | $610,200 +3.5% |
| 2011 | $8,322 +4.1% | $589,400 -2.7% |
| 2010 | $7,993 +8.2% | $606,000 -0.3% |
| 2009 | $7,390 +2.7% | $607,700 -1.3% |
| 2008 | $7,196 +3.3% | $615,600 -0.6% |
| 2007 | $6,965 +3.2% | $619,100 +4.5% |
| 2006 | $6,751 +7.1% | $592,200 +8.1% |
| 2005 | $6,305 +4.5% | $547,800 +4.1% |
| 2004 | $6,036 -8.2% | $526,200 -6.9% |
| 2003 | $6,572 +24.1% | $565,100 +59.3% |
| 2001 | $5,294 +1.8% | $354,800 |
| 2000 | $5,198 +3.2% | $354,800 +9% |
| 1997 | $5,037 | $325,400 |
Find assessor info on the county website
Neighborhood: 01810
Nearby homes
- $1,675,2004 bd2 ba3.2k sqft23 Stinson Rd, Andover, MA 01810Off Market
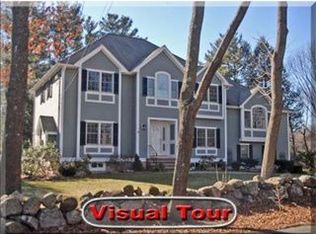
- $916,9003 bd2 ba1.3k sqft27 Stinson Rd, Andover, MA 01810Off Market
- $1,653,7004 bd4 ba3.7k sqft18 Stinson Rd, Andover, MA 01810Off Market
- $1,969,8005 bd5 ba5.2k sqft11 Stinson Rd, Andover, MA 01810Off Market
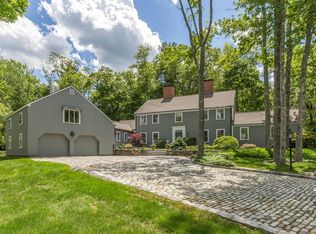
- $1,599,0005 bd4 ba3.9k sqft22 Stinson Rd, Andover, MA 01810For Sale
- $1,346,2004 bd3 ba3.5k sqft24 Stinson Rd, Andover, MA 01810Off Market
- $1,368,4004 bd4 ba4.2k sqft29 Stinson Rd, Andover, MA 01810Off Market
- $1,717,2003 bd2 ba3.6k sqft6 Blueberry Hill Rd, Andover, MA 01810Off Market
Nearby schools
GreatSchools rating
- 9/10Bancroft Elementary SchoolGrades: K-5Distance: 0.3 mi
- 8/10Andover West Middle SchoolGrades: 6-8Distance: 2.2 mi
- 10/10Andover High SchoolGrades: 9-12Distance: 2.4 mi
Schools provided by the listing agent
- Elementary: Bancroft
- Middle: West
- High: Andover High
Source: MLS PIN. This data may not be complete. We recommend contacting the local school district to confirm school assignments for this home.
Get a cash offer in 3 minutes
Find out how much your home could sell for in as little as 3 minutes with a no-obligation cash offer.
Estimated market value
$1,185,700
Get a cash offer in 3 minutes
Find out how much your home could sell for in as little as 3 minutes with a no-obligation cash offer.
Estimated market value
$1,185,700
- Massachusetts
- Essex County
- Andover
- 01810
- 19 Stinson Rd
