Skip main navigation
Open: Thu 4pm-5:30pm
For sale
$1,735,000
5beds
3,940sqft

22 Stinson Rd, Andover, MA 01810

5beds
3,940sqft
Single family residence
Built in 1755
1.07 Acres
8 Open parking spaces
$440 price/sqft

What's special

Stone wallFire pitStorage shedStunning bluestone patioSpacious family roomWide pine floorsHigh ceilings

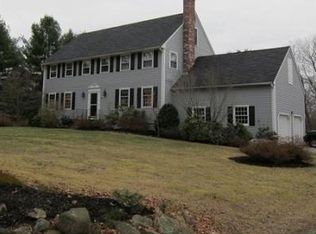
A distinguished landmark home in one of Andover’s coveted Bancroft/Phillips Academy neighborhoods, this historic 14-room residence was once owned by the prominent Abbot family and offers a rare opportunity to own a true piece of Andover history. Rich in character and architectural beauty, the home features 5 bedrooms, 3.5 baths, high ...

1 day
|
280
|
12
|
Source: MLS PIN,MLS#: 73524758
Travel times

Family Room

Kitchen

Primary Bedroom

Zillow last checked:

Listing updated:

Listed by:

The Lucci Witte Team 978-733-8433,

William Raveis R.E. & Home Services 978-475-5100,

Joanne Dee 978-604-1134

Source: MLS PIN,MLS#: 73524758

Facts & features

Interior

Bedrooms & bathrooms
  • Bedrooms: 5
  • Bathrooms: 4
  • Full bathrooms: 3
  • 1/2 bathrooms: 1
  • Main level bathrooms: 2
Primary bedroom
  • Features: Bathroom - Full, Flooring - Wood
  • Level: Second
  • Area: 272
  • Dimensions: 17 x 16
Bedroom 2
  • Features: Closet, Flooring - Wood
  • Level: Second
  • Area: 182
  • Dimensions: 14 x 13
Bedroom 3
  • Features: Fireplace, Closet, Flooring - Wood
  • Level: Second
  • Area: 182
  • Dimensions: 14 x 13
Bedroom 4
  • Features: Closet, Flooring - Wood
  • Level: Second
  • Area: 110
  • Dimensions: 11 x 10
Bedroom 5
  • Features: Fireplace, Closet, Flooring - Wood
  • Level: Second
  • Area: 154
  • Dimensions: 14 x 11
Primary bathroom
  • Features: Yes
Bathroom 1
  • Features: Bathroom - Full
  • Level: Main,First
Bathroom 2
  • Features: Bathroom - Half
  • Level: Main,First
Bathroom 3
  • Features: Bathroom - Full
  • Level: Second
Dining room
  • Features: Closet/Cabinets - Custom Built, Flooring - Wood
  • Level: Main,First
  • Area: 169
  • Dimensions: 13 x 13
Family room
  • Features: Cathedral Ceiling(s), Beamed Ceilings, Closet/Cabinets - Custom Built, Flooring - Wood, Window(s) - Bay/Bow/Box, Cable Hookup, Exterior Access, Recessed Lighting
  • Level: Main,First
  • Area: 468
  • Dimensions: 26 x 18
Kitchen
  • Features: Skylight, Vaulted Ceiling(s), Flooring - Wood, Dining Area, Countertops - Stone/Granite/Solid, Recessed Lighting, Remodeled, Stainless Steel Appliances, Gas Stove
  • Level: Main,First
Living room
  • Features: Flooring - Wood, Window(s) - Picture, Exterior Access, Decorative Molding
  • Level: Main,First
  • Area: 442
  • Dimensions: 26 x 17
Office
  • Features: Flooring - Wood
  • Level: Main
Heating
  • Steam, Oil, Ductless, Fireplace(s), Fireplace
Cooling
  • Window Unit(s), Ductless
Appliances
  • Included: Water Heater, Range, Dishwasher, Disposal, Microwave, Refrigerator, Washer, Dryer
  • Laundry: Main Level, First Floor
Features
  • Closet/Cabinets - Custom Built, Recessed Lighting, Wainscoting, Sitting Room, Office, Den, Mud Room
  • Flooring: Carpet, Hardwood, Pine, Flooring - Wood
  • Doors: French Doors, Storm Door(s)
  • Windows: Storm Window(s)
  • Has basement: No
  • Number of fireplaces: 9
  • Fireplace features: Dining Room, Family Room, Kitchen, Living Room, Bedroom
Interior area
  • Total structure area: 3,940
  • Total interior livable area: 3,940 sqft
  • Finished area above ground: 3,940
Video & virtual tour

Property

Parking
  • Total spaces: 8
  • Parking features: Paved Drive, Off Street, Paved
  • Uncovered spaces: 8
Features
  • Patio & porch: Patio
  • Exterior features: Patio, Storage, Professional Landscaping, Sprinkler System, Garden, Invisible Fence, Stone Wall
  • Fencing: Invisible
Lot
  • Size: 1.07 Acres
  • Features: Gentle Sloping
Details
  • Parcel number: M:00042 B:00043 L:00000,1838071
  • Zoning: SRB

Construction

Type & style
  • Home type: SingleFamily
  • Architectural style: Colonial,Antique
  • Property subtype: Single Family Residence
Materials
  • Frame
  • Foundation: Concrete Perimeter, Stone
  • Roof: Shingle
Condition
  • Year built: 1755

Utilities & green energy

  • Sewer: Public Sewer
  • Water: Public

Community & HOA

Community
  • Features: Public Transportation, Shopping, Pool, Tennis Court(s), Park, Walk/Jog Trails, Golf, Medical Facility, Conservation Area, Highway Access, House of Worship, Private School, Public School, T-Station
HOA
  • Has HOA: No
Location
  • Region: Andover

Financial & listing details

  • Price per square foot: $440/sqft
  • Tax assessed value: $1,617,800
  • Annual tax amount: $20,579
  • Date on market: 5/27/2026
  • Exclusions: See Inclusion/Exclusion
  • Road surface type: Paved

Price history

DateEventPrice
5/27/2026Listed for sale$1,735,000+115.8%$440/sqft
Source: MLS PIN #73524758 Report a problem
5/1/2015Sold$804,000+3.1%$204/sqft
Source: Public Record Report a problem
3/5/2015Price change$780,000+6.9%$198/sqft
Source: Keller Williams Realty Andover #71725570 Report a problem
2/7/2015Pending sale$729,900$185/sqft
Source: Keller Williams Realty Andover #71725570 Report a problem
11/15/2014Price change$729,900-2.7%$185/sqft
Source: Keller Williams Realty Andover #71725570 Report a problem
11/5/2014Price change$749,900-6.3%$190/sqft
Source: Keller Williams Realty Andover #71725570 Report a problem
10/23/2014Price change$799,900-4.8%$203/sqft
Source: Keller Williams Realty Andover #71725570 Report a problem
9/20/2014Price change$839,900-2.3%$213/sqft
Source: Keller Williams Realty Andover #71725570 Report a problem
9/4/2014Price change$859,900-2.3%$218/sqft
Source: Keller Williams Realty Andover #71725570 Report a problem
8/21/2014Price change$879,900-1.1%$223/sqft
Source: Keller Williams Realty Andover #71725570 Report a problem
8/8/2014Listed for sale$889,900-1%$226/sqft
Source: Keller Williams Realty Andover #71725570 Report a problem
7/1/2014Listing removed$899,000$228/sqft
Source: Keller Williams Realty Andover #71625654 Report a problem
5/19/2014Listed for sale$899,000$228/sqft
Source: Keller Williams Realty Andover #71625654 Report a problem
5/10/2014Pending sale$899,000$228/sqft
Source: Keller Williams Realty Andover #71625654 Report a problem
5/6/2014Price change$899,000-10.1%$228/sqft
Source: Keller Williams Realty Andover #71625654 Report a problem
1/24/2014Listed for sale$999,900-8.7%$254/sqft
Source: Keller Williams Realty Andover #71625654 Report a problem
9/28/2013Listing removed$1,095,000$278/sqft
Source: Coldwell Banker Residential Brokerage - Andover #71511985 Report a problem
4/20/2013Listed for sale$1,095,000-7.2%$278/sqft
Source: Coldwell Banker Residential Brokerage - Andover #71511985 Report a problem
8/12/2005Sold$1,180,000$299/sqft
Source: Public Record Report a problem

Public tax history

YearProperty taxesTax assessment
2025$17,503 $1,358,900
2024$17,503 +4.7%$1,358,900 +11%
2023$16,725 $1,224,400
2022$16,725 +10.3%$1,224,400 +23.4%
2021$15,166 +4.3%$991,900 +2.4%
2020$14,546 +1.5%$969,100 +3.3%
2019$14,328 +5%$938,300 +7.6%
2018$13,640 +4.5%$872,100 +1.4%
2017$13,058 +2.4%$860,200 0%
2016$12,750 +4.1%$860,300 +5.2%
2015$12,247 -1.2%$818,100 +0.2%
2014$12,393 +4.6%$816,400
2013$11,846 +2.5%$816,400
2012$11,552 -7.9%$816,400 -8.1%
2011$12,537 -1.5%$887,900 -8%
2010$12,732 -0.4%$965,300 -8.1%
2009$12,779 +3.3%$1,050,900 -0.7%
2008$12,368 +3.9%$1,058,000
2007$11,903 +21.7%$1,058,000 +23.3%
2006$9,782 +8.1%$858,100 +9.1%
2005$9,050 +3.8%$786,300 +3.5%
2004$8,717 -0.9%$760,000 +0.5%
2003$8,796 +30.2%$756,300 +67%
2001$6,756 +1.8%$452,800
2000$6,634 +15%$452,800 +21.5%
1997$5,771 $372,800

Find assessor info on the county website

Monthly payment

Est. payment
$10,282/mo
Principal & interest
$8865
Property taxes
$1417
More affordability tools

    Estimated market value

    $1,699,800

    $1.61M - $1.78M

    $6,744/mo

    Climate risks

    Explore flood, wildfire, and other predictive climate risk information for this property on First Street®️.

    Neighborhood: 01810

    Nearby schools

    GreatSchools rating
    Schools provided by the listing agent
    • Elementary: Bancroft Elem
    • Middle: Doherty Middle
    • High: Andover High School

    Source: MLS PIN. This data may not be complete. We recommend contacting the local school district to confirm school assignments for this home.

    Open houses

    • Thu, May 28

      4:00 PM - 5:30 PM

    • Sat, May 30

      12:00 PM - 2:00 PM